
29W601 Waynewood Drive, West Chicago, IL 60185
Local realty services provided by:CENTURY 21 New Heritage
29W601 Waynewood Drive,West Chicago, IL 60185
$675,000
- 3 Beds
- 3 Baths
- 3,454 sq. ft.
- Single family
- Active
Listed by: cindy banks
Office: re/max cornerstone
MLS#:12788830
Source:MLSNI
Price summary
- Price:$675,000
- Price per sq. ft.:$195.43
About this home
Tucked away on a private, mature lot, this beautifully maintained home offers space, flexibility, and a peaceful connection to nature. Gleaming hardwood floors extend through the foyer, hallway and into an inviting great room with a vaulted ceiling and classic stone fireplace. The beautiful kitchen offers a center island, stainless steel appliances, custom cabinetry, and travertine tile flooring. The kitchen opens to a bright, window-filled sunroom with windows extending across the ceiling and beautiful views of the private, rolling property. Step out from the sunroom onto the deck overlooking the fenced backyard. The impressive 3-car garage features an epoxy floor and additional overhead storage. Plus there is an additional 1 1/2 car garage for all your outdoor equipment. Upstairs, the spacious primary bedroom features a huge sitting area, walk-in closet, and an updated private bath. An additional generously sized bedroom and a second updated full bath complete this level. The lower level of the main home offers a family room, an office with a closet, and a laundry room. A major standout of this property is the separate in-law suite/apartment, complete with its own front entrance and 1.5-car garage. This private living space includes one bedroom, one bath, a living room with a balcony overlooking the backyard, a kitchen, a laundry room, and its own lower-level family room. With generous living space, a private additional living area, and a beautiful wooded setting, this property offers a rare combination of space, privacy, and flexibility! Stop by and see this GEM....
Contact an agent
Home facts
- Year built:1945
- Subdivision & Development:Waynewood
- Listing ID #:12788830
- Updated:October 28, 2026 at 12:02 PM
Rooms and interior
- Bedrooms:3
- Total bathrooms:3
- Full bathrooms:3
- Rooms Total:11
- Kitchen Description:Dishwasher, Double Oven, Kitchen, Microwave, Refrigerator
- Basement Description:Finished
- Living area:3,454 sq. ft.
Heating and cooling
- Cooling:Central Air
- Heating:Forced Air, Gas
- Central air:Yes
Structure and exterior
- Roof:Asphalt
- Year built:1945
- Building area:3,454 sq. ft.
- Lot area:1.16 Acres
- Lot Features:Mature Trees, Wooded
- Exterior Features:Balcony
- Foundation Description:Concrete Perimeter
- Levels:Split Level
Schools
- High school:Community High School
- Middle school:Leman Middle School
- Elementary school:Wegner Elementary School
Finances and disclosures
- Price:$675,000
- Price per sq. ft.:$195.43
- Tax amount:$12,154 (2025)
Features and amenities
- Laundry features:Dryer, Washer
- Amenities:Water-Softener Owned
Parking
- Total parking spaces:5
- Parking description:Asphalt, Attached Garage, Garage
- Garage:Yes
- Garage spaces:5
 Copyright 2026 Midwest Real Estate Data LLC. All rights reserved. The data relating to real estate for sale on this web site comes in part from the Broker Reciprocity Program of the Midwest Real Estate Data LLC. Listing information is deemed reliable but not guaranteed. MLSNI Member Broker: Lisa Rossow
New listings near 29W601 Waynewood Drive
- New
 $359,999Active4 beds 2 baths1,337 sq. ft.
420 E Blair Street, West Chicago, IL 60185
MLS# 12791905Listed by: SMART HOME REALTY - New
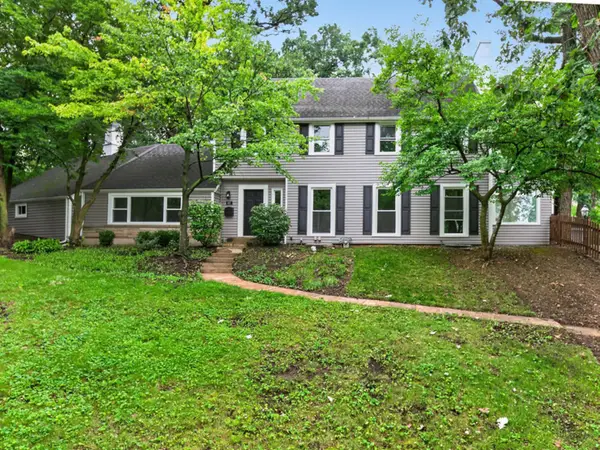 $549,000Active4 beds 4 baths2,550 sq. ft.
437 Highland Avenue, West Chicago, IL 60185
MLS# 12792211Listed by: KOMAR - New
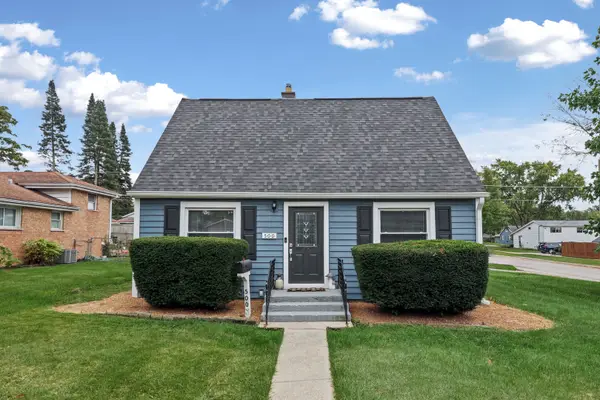 $329,000Active3 beds 1 baths
500 E Stimmel Street, West Chicago, IL 60185
MLS# 12787018Listed by: RLTR MBA, INC.  $349,900Pending3 beds 2 baths1,609 sq. ft.
308 Ann Street, West Chicago, IL 60185
MLS# 12788250Listed by: RE/MAX HORIZON $350,000Active3 beds 3 baths1,600 sq. ft.
1005 Tara Lane #1005, West Chicago, IL 60185
MLS# 12688896Listed by: BAIRD & WARNER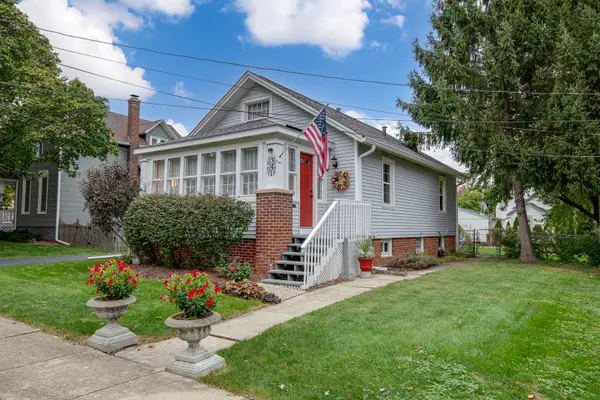 $250,000Pending2 beds 2 baths804 sq. ft.
341 Harrison Street, West Chicago, IL 60185
MLS# 12785366Listed by: RE/MAX CORNERSTONE $225,000Pending3 beds 2 baths984 sq. ft.
113 S Oakwood Avenue, West Chicago, IL 60185
MLS# 12783068Listed by: LEGACY PROPERTIES, A SARAH LEONARD COMPANY, LLC $329,900Pending4 beds 2 baths4,001 sq. ft.
237 W Blair Street, West Chicago, IL 60185
MLS# 12764828Listed by: KELLER WILLIAMS PREMIERE PROPERTIES $625,000Pending4 beds 3 baths2,752 sq. ft.
587 Partridge Drive, West Chicago, IL 60185
MLS# 12768594Listed by: RE/MAX CORNERSTONE


Protect your home and budget from life's surprises with an Assurant Home Warranty, backed by a partner that supports you through every step of homeownership. Explore Plans.
©2026 Century 21 Real Estate LLC. All rights reserved. CENTURY 21®, the CENTURY 21 Logo and C21® are service marks owned by Century 21 Real Estate LLC. Century 21 Real Estate LLC fully supports the principles of the Fair Housing Act and the Equal Opportunity Act. Each office is independently owned and operated. Listing information is deemed reliable but not guaranteed accurate.