1380 Acorn Court, West Dundee, IL 60118
Local realty services provided by:CENTURY 21 New Heritage
1380 Acorn Court,West Dundee, IL 60118
$675,000
- 5 Beds
- 4 Baths
- 5,000 sq. ft.
- Single family
- Active
Upcoming open houses
- Sat, Oct 3111:00 am - 01:00 pm
Listed by: rashonda frazier, anthony kirkland
Office: coldwell banker realty
MLS#:12792017
Source:MLSNI
Price summary
- Price:$675,000
- Price per sq. ft.:$135
About this home
Welcome to 1380 Acorn Ct, a spacious West Dundee home designed for comfortable everyday living and effortless entertaining. Offering 5 bedrooms and 3.5 baths, this home features an impressive two-story family room with soaring ceilings, abundant natural light, hardwood flooring, and a fireplace that creates a warm and inviting focal point. The updated kitchen offers white cabinetry, granite countertops, generous workspace, and an adjoining eating area with easy access to the deck. The spacious primary suite provides a private retreat with a sitting area and relaxing ensuite bath. Additional bedrooms offer plenty of flexibility for family, guests, home office space, or hobbies. The finished walkout lower level adds even more living and entertaining space. Step outside and enjoy a backyard built for making memories, complete with an in-ground pool, waterslide, outdoor kitchen, elevated deck, patio, fire pit, fenced yard, and mature landscaping. With approximately 5,000 square feet of living space and multiple indoor and outdoor gathering areas, this home offers the space, comfort, and lifestyle today's buyers are looking for. Conveniently located in West Dundee within District 300 schools....
Contact an agent
Home facts
- Year built:2004
- Listing ID #:12792017
- Updated:October 25, 2026 at 12:28 PM
Rooms and interior
- Bedrooms:5
- Total bathrooms:4
- Full bathrooms:3
- Half bathrooms:1
- Rooms Total:9
- Bathrooms Description:Double Sinks, Separate Shower
- Kitchen Description:Dishwasher, Disposal, Double Oven, Microwave, Refrigerator
- Basement Description:Finished, Full
- Living area:5,000 sq. ft.
Heating and cooling
- Cooling:Central Air
- Heating:Gas
- Central air:Yes
Structure and exterior
- Year built:2004
- Building area:5,000 sq. ft.
- Foundation Description:Concrete Perimeter
- Levels:2 Story
Utilities
- Water:Public
- Sewer:Public Sewer
Finances and disclosures
- Price:$675,000
- Price per sq. ft.:$135
- Tax amount:$15,669 (2025)
Features and amenities
- Laundry features:Dryer, Washer
Parking
- Total parking spaces:3
- Parking description:Asphalt, Attached Garage, Garage
- Garage:Yes
- Garage spaces:3
 Copyright 2026 Midwest Real Estate Data LLC. All rights reserved. The data relating to real estate for sale on this web site comes in part from the Broker Reciprocity Program of the Midwest Real Estate Data LLC. Listing information is deemed reliable but not guaranteed. MLSNI Member Broker: Lisa Rossow
New listings near 1380 Acorn Court
- New
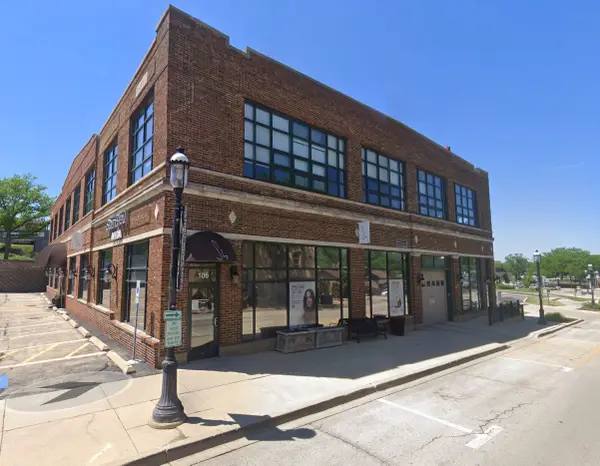 $419,900Active2 beds 2 baths1,381 sq. ft.
110 N 2nd Street, West Dundee, IL 60118
MLS# 12792190Listed by: REALTY ONE GROUP INC. - New
 $475,000Active6 beds 3 baths3,097 sq. ft.
1108 Fox Path, West Dundee, IL 60118
MLS# 12791788Listed by: COMPASS - New
 $329,000Active3 beds 1 baths936 sq. ft.
502 S 3rd Street, West Dundee, IL 60118
MLS# 12785456Listed by: GRID 7 PROPERTIES  $345,000Pending3 beds 2 baths1,168 sq. ft.
625 S 2nd Street, West Dundee, IL 60118
MLS# 12787271Listed by: BROKEROCITY $550,000Pending4 beds 3 baths2,598 sq. ft.
1207 Angle Tarn, West Dundee, IL 60118
MLS# 12768192Listed by: COLDWELL BANKER REALTY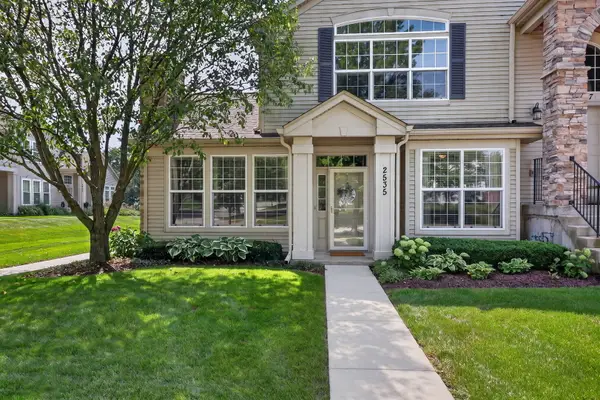 $325,000Active2 beds 2 baths1,481 sq. ft.
Address Withheld By Seller, West Dundee, IL 60118
MLS# 12780413Listed by: BERKSHIRE HATHAWAY HOMESERVICES CHICAGO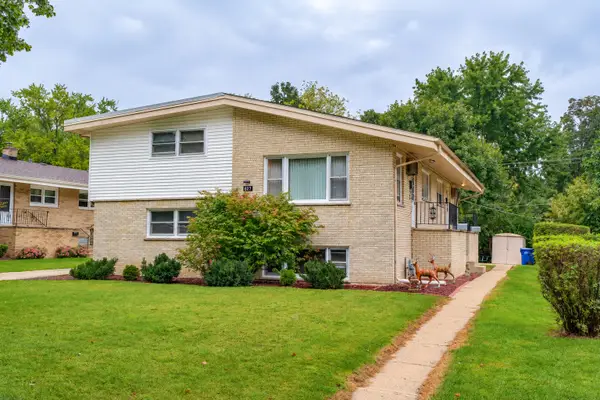
 $525,000Pending6 beds 4 baths
627 Ryan Lane, West Dundee, IL 60118
MLS# 12773718Listed by: CENTURY 21 CIRCLE $349,000Pending2 beds 3 baths1,300 sq. ft.
506 S 3rd Street, West Dundee, IL 60118
MLS# 12778307Listed by: NORTHERN ILLINOIS REALTY LLC $390,999Active3 beds 3 baths1,764 sq. ft.
115 Harvest Lane, West Dundee, IL 60118
MLS# 12777430Listed by: HOMESMART CONNECT LLC


Protect your home and budget from life's surprises with an Assurant Home Warranty, backed by a partner that supports you through every step of homeownership. Explore Plans.
©2026 Century 21 Real Estate LLC. All rights reserved. CENTURY 21®, the CENTURY 21 Logo and C21® are service marks owned by Century 21 Real Estate LLC. Century 21 Real Estate LLC fully supports the principles of the Fair Housing Act and the Equal Opportunity Act. Each office is independently owned and operated. Listing information is deemed reliable but not guaranteed accurate.