
1303 E 4th Street, West Frankfort, IL 62896
Local realty services provided by:CENTURY 21 North East
1303 E 4th Street,West Frankfort, IL 62896
$95,000
- 3 Beds
- 4 Baths
- 1,720 sq. ft.
- Single family
- Active
Listed by: angela evans
Office: home sweet home real estate
MLS#:12724391
Source:MLSNI
Price summary
- Price:$95,000
- Price per sq. ft.:$55.23
About this home
An Investors or dreamers must see!! This home has been made structural sound with new floor joists and OSB. It has been left for you to decide what flooring of your liking to be used. This home sits on 3 lots starting at the corner of N Cochran with 2 lots on the east side of home. The home has a 2 attached car garage with a 2-car detached heated garage with a 1/2 bath in the back of property. Roof has lots of years of left and lots of new plumbing updates and sewer has been recently scoped and passed all testing. Don't hesitate and let it slip by, call today!
Contact an agent
Home facts
- Listing ID #:12724391
- Updated:August 06, 2026 at 11:11 AM
Rooms and interior
- Bedrooms:3
- Total bathrooms:4
- Full bathrooms:3
- Half bathrooms:1
- Rooms Total:6
- Dining Description:Separate Dining Room
- Living area:1,720 sq. ft.
Heating and cooling
- Cooling:Central Air
- Heating:Electric, Forced Air, Natural Gas
- Central air:Yes
Structure and exterior
- Roof:Asphalt
- Building area:1,720 sq. ft.
- Exterior Features:Roof Deck
- Foundation Description:Block
- Levels:1 Story
Utilities
- Water:Public
- Sewer:Public Sewer
Finances and disclosures
- Price:$95,000
- Price per sq. ft.:$55.23
- Tax amount:$1,739 (2024)
Parking
- Total parking spaces:4
- Parking description:Attached Garage, Concrete, Detached Garage, Garage
- Garage:Yes
- Garage spaces:4
 Copyright 2026 Midwest Real Estate Data LLC. All rights reserved. The data relating to real estate for sale on this web site comes in part from the Broker Reciprocity Program of the Midwest Real Estate Data LLC. Listing information is deemed reliable but not guaranteed. MLSNI Member Broker: Nate Brown
New listings near 1303 E 4th Street
- New
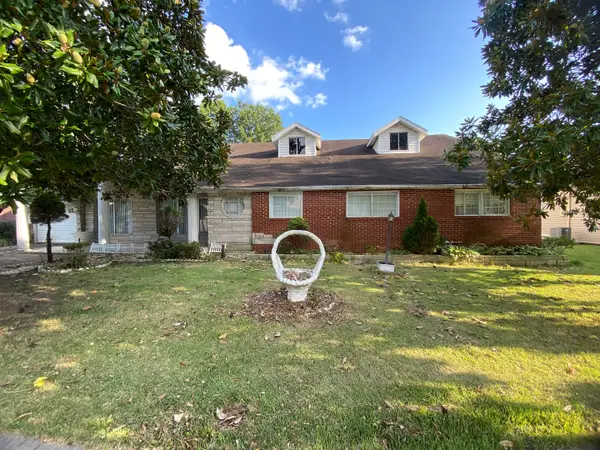 $80,000Active6 beds 5 baths3,175 sq. ft.
1504 E Saint Louis Street, West Frankfort, IL 62896
MLS# 12722914Listed by: HEAVENLY HOMES REAL ESTATE  $29,900Pending3 beds 2 baths920 sq. ft.
1199 Pershing Road, West Frankfort, IL 62896
MLS# 12718425Listed by: HOMEFINDERS REALTY- New
 $112,000Active3 beds 2 baths1,500 sq. ft.
406 N Gardner Street, West Frankfort, IL 62896
MLS# 12718169Listed by: EXIT REALTY NEW BEGINNINGZ - New
 $129,000Active4 beds 2 baths2,100 sq. ft.
1204 W Oak Street, West Frankfort, IL 62896
MLS# 12716766Listed by: HEAVENLY HOMES REAL ESTATE  $129,998Active3 beds 2 baths1,000 sq. ft.
402 N Cochran Street, West Frankfort, IL 62896
MLS# PA1268668Listed by: SOUTHERN ILLINOIS REALTY EXPERTS - HERRIN $595,000Active6 beds 5 baths4,670 sq. ft.
1016 Michael Lane, West Frankfort, IL 62896
MLS# PA1268620Listed by: HOUSE 2 HOME REALTY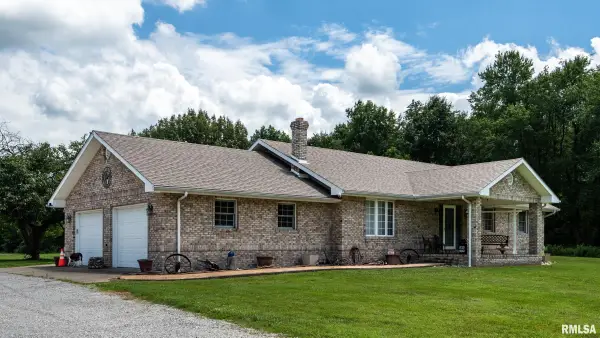 $429,900Active3 beds 2 baths1,500 sq. ft.
1632 Pershing Road, West Frankfort, IL 62896
MLS# PA1268525Listed by: HOUSE 2 HOME REALTY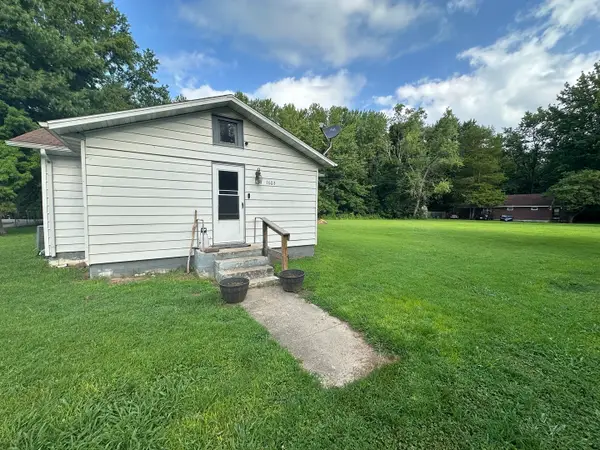 $60,000Active2 beds 2 baths704 sq. ft.
1603 West Road, West Frankfort, IL 62896
MLS# 12709586Listed by: HEAVENLY HOMES REAL ESTATE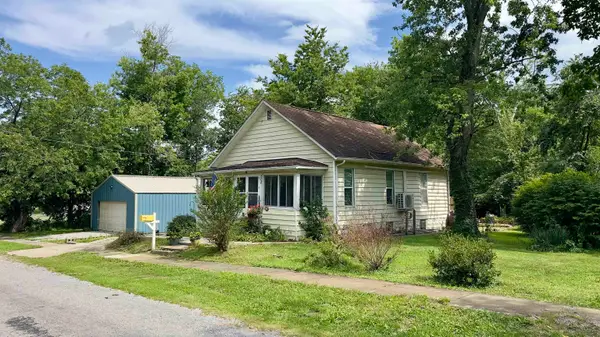 $75,000Pending2 beds 1 baths884 sq. ft.
308 E Manila Street E, West Frankfort, IL 62896
MLS# 100539073Listed by: AVRIPAS SOUTHERN REAL ESTATE


Protect your home and budget from life's surprises with an Assurant Home Warranty, backed by a partner that supports you through every step of homeownership. Explore Plans.
©2026 Century 21 Real Estate LLC. All rights reserved. CENTURY 21®, the CENTURY 21 Logo and C21® are service marks owned by Century 21 Real Estate LLC. Century 21 Real Estate LLC fully supports the principles of the Fair Housing Act and the Equal Opportunity Act. Each office is independently owned and operated. Listing information is deemed reliable but not guaranteed accurate.