
19895 Lakeview Lane, West Frankfort, IL 62896
Local realty services provided by:CENTURY 21 Tucker Swanson
19895 Lakeview Lane,West Frankfort, IL 62896
$150,000
- 2 Beds
- 1 Baths
- 1,236 sq. ft.
- Single family
- Active
Listed by: kaitlynn morgan
Office: house 2 home realty
MLS#:PA1270927
Source:IL_CAAR
Price summary
- Price:$150,000
- Price per sq. ft.:$121.36
About this home
Enjoy peaceful waterfront living on West Frankfort City Lake! This 2-bedroom, 1-bath home offers over 1,200 square feet of living space, beautiful lake views, and a relaxing setting on a dead-end road with no through traffic. The open floor plan seamlessly connects the living room, kitchen, and dining area, creating a comfortable space for everyday living and entertaining. The extra-large primary bedroom features a mini-split system for supplemental heating and cooling, while the home is equipped with a central electric heat pump and central air for year-round comfort. Enjoy the ambiance of the propane fireplace on cold winter days. An attached oversized one-car garage provides additional storage and convenience. Across the road, a gravel lot on the lake side offers extra parking and takes advantage of the waterfront setting. Whether you're looking for a full-time residence or a weekend getaway, this property offers a great opportunity to enjoy the peace and scenic views of lake living. The property is situated on a 99-year lease with the City of West Frankfort. Don't miss your chance to enjoy this unique waterfront property—schedule your private showing today!...
Contact an agent
Home facts
- Year built:2007
- Subdivision & Development:None
- Listing ID #:PA1270927
- Added:1 day(s) ago
- Updated:October 10, 2026 at 08:17 PM
Rooms and interior
- Bedrooms:2
- Total bathrooms:1
- Full bathrooms:1
- Kitchen Description:Dishwasher, Microwave, Refrigerator
- Living area:1,236 sq. ft.
Heating and cooling
- Cooling:Central Air
- Heating:Electric, Heat Pump, Heating Systems - 2+
- Central air:Yes
Structure and exterior
- Roof:Metal
- Year built:2007
- Building area:1,236 sq. ft.
- Construction Materials:Frame, Steel Siding
- Foundation Description:Slab
Schools
- High school:Thompsonville HS
Utilities
- Water:Public
Finances and disclosures
- Price:$150,000
- Price per sq. ft.:$121.36
- Tax amount:$505 (2025)
Features and amenities
- Appliances:Dishwasher, Microwave, Refrigerator
Parking
- Parking description:Attached
- Garage:Yes
- Garage spaces:1
New listings near 19895 Lakeview Lane
- New
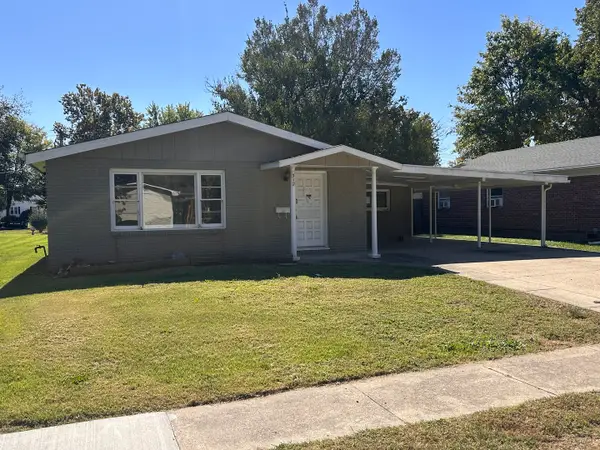 $56,000Active3 beds 2 baths1,428 sq. ft.
312 E Lindell Street, West Frankfort, IL 62896
MLS# 12781631Listed by: HOMEFINDERS REALTY
- New
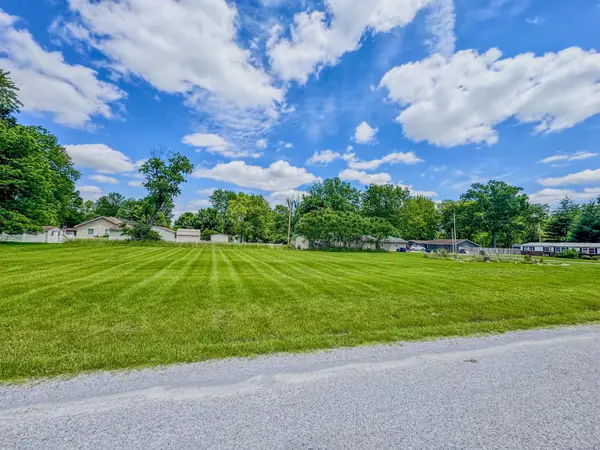 $13,900Active0.57 Acres
602 N Columbia Street, West Frankfort, IL 62896
MLS# 100539157Listed by: AVRIPAS SOUTHERN REAL ESTATE - New
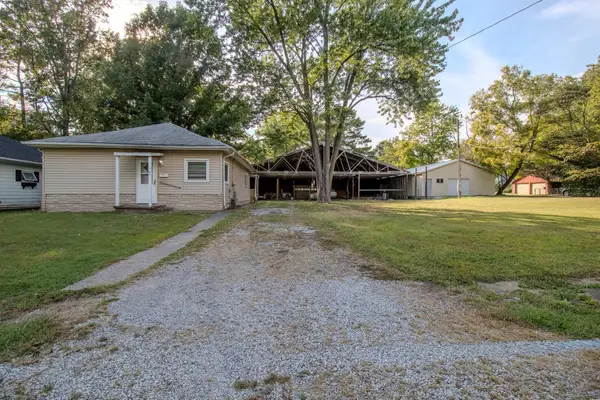 $64,900Active2 beds 1 baths1,118 sq. ft.
905 S Mcclelland Street, West Frankfort, IL 62896
MLS# 100539156Listed by: AVRIPAS SOUTHERN REAL ESTATE - New
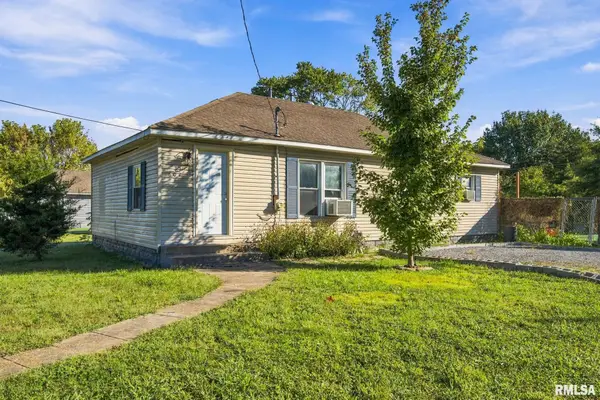 $64,000Active2 beds 1 baths1,000 sq. ft.
602 Orchard Street, West Frankfort, IL 62896
MLS# PA1270867Listed by: INDIGO REALTY LLC - New
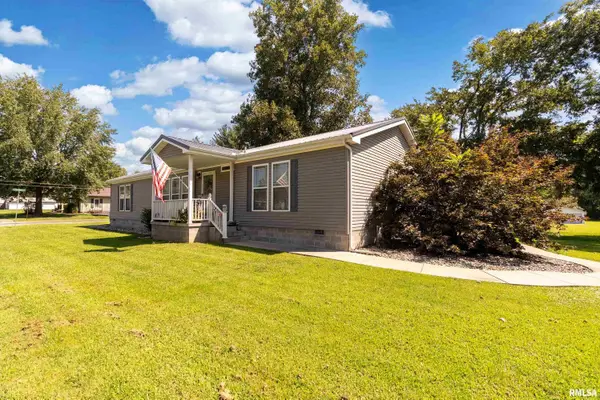 $179,900Active3 beds 2 baths1,904 sq. ft.
302 S Marion Road, West Frankfort, IL 62948
MLS# PA1270797Listed by: SOUTHERN ILLINOIS REALTY EXPERTS - HERRIN 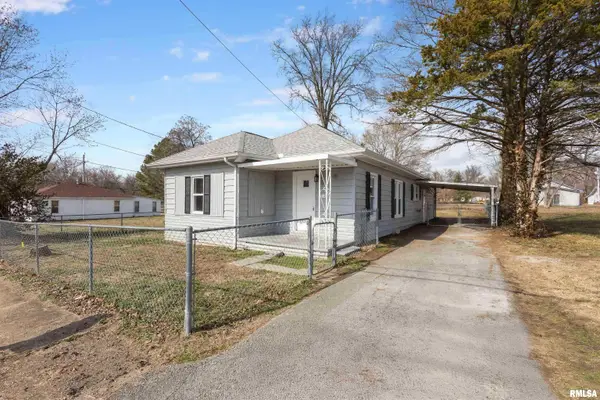 $110,000Active3 beds 1 baths1,250 sq. ft.
1905 E Garland Street, West Frankfort, IL 62896-3479
MLS# PA1270551Listed by: REALTY 618 LLC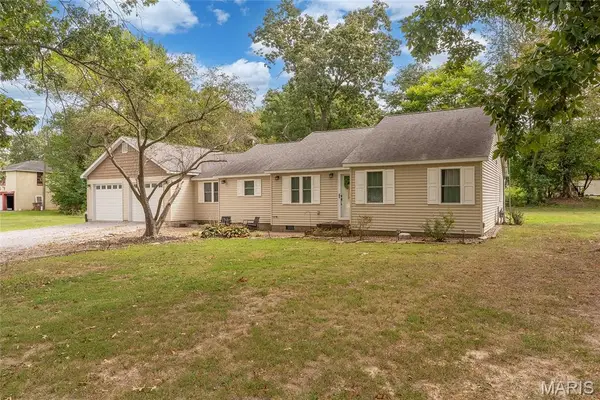 $240,000Active3 beds 3 baths1,572 sq. ft.
1008 State Highway 37, West Frankfort, IL 62896
MLS# 26062304Listed by: FOUR WAYS REALTY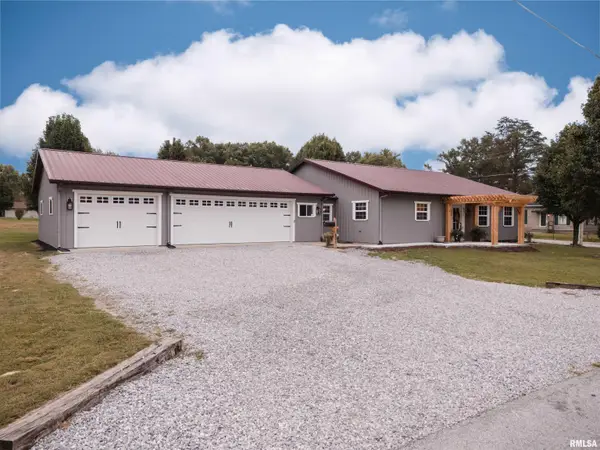 $225,000Active2 beds 2 baths1,440 sq. ft.
601 S Cherry Street, West Frankfort, IL 62896
MLS# PA1270476Listed by: HOUSE 2 HOME REALTY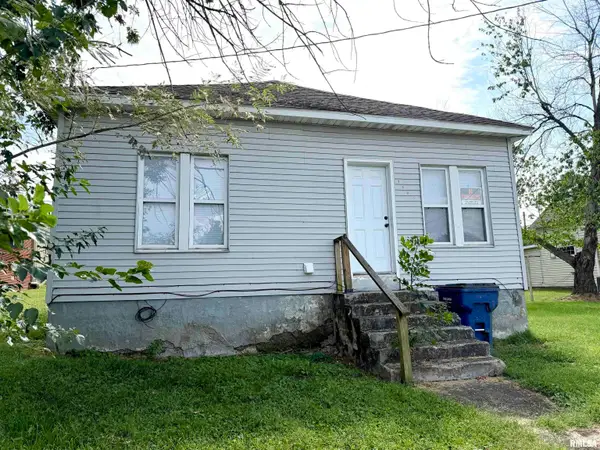 $80,000Active3 beds 1 baths1,040 sq. ft.
1506 E Main Street, West Frankfort, IL 62896
MLS# PA1270405Listed by: HOUSE 2 HOME REALTY


Protect your home and budget from life's surprises with an Assurant Home Warranty, backed by a partner that supports you through every step of homeownership. Explore Plans.
©2026 Century 21 Real Estate LLC. All rights reserved. CENTURY 21®, the CENTURY 21 Logo and C21® are service marks owned by Century 21 Real Estate LLC. Century 21 Real Estate LLC fully supports the principles of the Fair Housing Act and the Equal Opportunity Act. Each office is independently owned and operated. Listing information is deemed reliable but not guaranteed accurate.