
10834 Hastings Street, Westchester, IL 60154
Local realty services provided by:CENTURY 21 Broughton Team
10834 Hastings Street,Westchester, IL 60154
$399,900
- 3 Beds
- 2 Baths
- 1,215 sq. ft.
- Single family
- Active
Listed by: taure muhammad
Office: village realty, inc.
MLS#:12752964
Source:MLSNI
Price summary
- Price:$399,900
- Price per sq. ft.:$329.14
About this home
Welcome to this 3-bedroom, 2-full-bath split-level in Westchester offering approximately 1,215 square feet of living space with a versatile multi-level layout. The main level features hardwood flooring, a spacious living area and an eat-in kitchen with ample cabinet and counter space. Upstairs you'll find three bedrooms and a full bath, while the lower level offers a generous family room and second full bath-providing valuable additional space for everyday living, entertaining or a home office setup. Outside, the property features a brick-and-siding exterior, yard space, long side driveway and detached 1-car garage. Conveniently located near shopping, dining, parks and major transportation routes. A great opportunity to bring your ideas and personal touches to a well-established Westchester home. Schedule your showing today!
Contact an agent
Home facts
- Year built:1956
- Listing ID #:12752964
- Updated:October 25, 2026 at 10:55 AM
Rooms and interior
- Bedrooms:3
- Total bathrooms:2
- Full bathrooms:2
- Rooms Total:5
- Basement Description:Finished, Full
- Living area:1,215 sq. ft.
Heating and cooling
- Cooling:Central Air
- Heating:Natural Gas
- Central air:Yes
Structure and exterior
- Roof:Tile
- Year built:1956
- Building area:1,215 sq. ft.
- Architectural Style:Bi-level
- Levels:1.5 Story
Utilities
- Water:Public
- Sewer:Public Sewer
Finances and disclosures
- Price:$399,900
- Price per sq. ft.:$329.14
- Tax amount:$8,661 (2023)
Parking
- Total parking spaces:2
- Parking description:Asphalt, Detached Garage, Garage
- Garage:Yes
- Garage spaces:2
 Copyright 2026 Midwest Real Estate Data LLC. All rights reserved. The data relating to real estate for sale on this web site comes in part from the Broker Reciprocity Program of the Midwest Real Estate Data LLC. Listing information is deemed reliable but not guaranteed. MLSNI Member Broker: Barbara K. Broughton
New listings near 10834 Hastings Street
- New
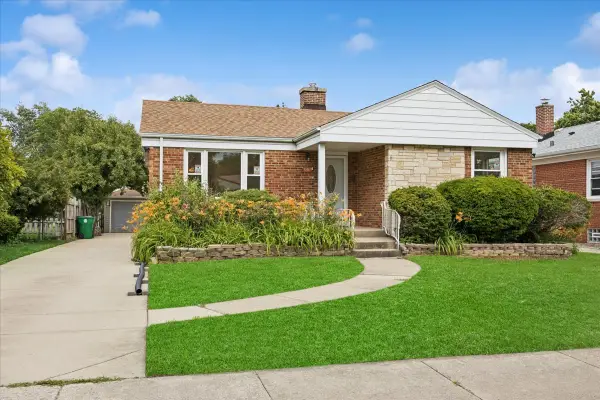 $372,500Active3 beds 2 baths1,320 sq. ft.
1307 Hull Avenue, Westchester, IL 60154
MLS# 12793462Listed by: @PROPERTIES CHRISTIE'S INTERNATIONAL REAL ESTATE - New
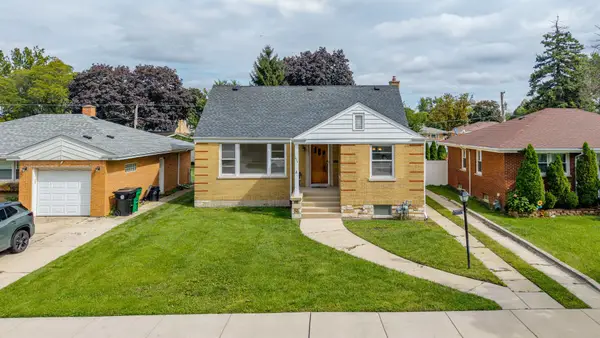 $424,900Active4 beds 2 baths
1635 Downing Avenue, Westchester, IL 60154
MLS# 12793010Listed by: REALTY OF AMERICA, LLC - Open Sun, 12 to 2pmNew
 $365,000Active3 beds 1 baths1,223 sq. ft.
2341 Mayfair Avenue, Westchester, IL 60154
MLS# 12791980Listed by: @PROPERTIES CHRISTIE'S INTERNATIONAL REAL ESTATE - New
 $480,000Active3 beds 2 baths1,600 sq. ft.
10334 Wight Street, Westchester, IL 60154
MLS# 12785136Listed by: HOMESMART REALTY GROUP - New
 $359,900Active3 beds 3 baths2,328 sq. ft.
1526 Boeger Avenue, Westchester, IL 60154
MLS# 12786566Listed by: KELLER WILLIAMS ONECHICAGO - New
 $429,900Active3 beds 2 baths1,638 sq. ft.
11201 Mandel Avenue, Westchester, IL 60154
MLS# 12791248Listed by: RE/MAX PARTNERS - Open Sun, 12am to 2pmNew
 $289,990Active2 beds 1 baths971 sq. ft.
2861 Denton Court, Westchester, IL 60154
MLS# 12757978Listed by: COLDWELL BANKER REAL ESTATE GROUP - Open Sun, 1 to 3pmNew
 $455,000Active3 beds 2 baths1,172 sq. ft.
1652 Heidorn Avenue, Westchester, IL 60154
MLS# 12782268Listed by: L.W. REEDY REAL ESTATE - New
 $314,900Active2 beds 2 baths1,066 sq. ft.
1531 Heidorn Avenue, Westchester, IL 60154
MLS# 12786083Listed by: CROSSTOWN REALTORS, INC.  $397,000Pending3 beds 3 baths2,092 sq. ft.
2596 Camberley Circle, Westchester, IL 60154
MLS# 12779168Listed by: COLDWELL BANKER REALTY


Protect your home and budget from life's surprises with an Assurant Home Warranty, backed by a partner that supports you through every step of homeownership. Explore Plans.
©2026 Century 21 Real Estate LLC. All rights reserved. CENTURY 21®, the CENTURY 21 Logo and C21® are service marks owned by Century 21 Real Estate LLC. Century 21 Real Estate LLC fully supports the principles of the Fair Housing Act and the Equal Opportunity Act. Each office is independently owned and operated. Listing information is deemed reliable but not guaranteed accurate.