2109 Norfolk Avenue, Westchester, IL 60154
Local realty services provided by:CENTURY 21 North East
Listed by: julie white
Office: @properties christie's international real estate
MLS#:12757830
Source:MLSNI
Price summary
- Price:$356,000
- Price per sq. ft.:$282.99
About this home
Brick ranch offers generous square footage and plenty of potential. Hardwood flooring runs throughout the bedrooms, living room and dining area. The eat-in kitchen features original midcentury cabinetry and offers an opportunity to make the space your own. The full basement is partially finished and includes a spacious recreation room, separate utility room with plenty of storage, and a designated laundry room. Furnace and air conditioning 2019. Ideally located just blocks from forest preserve trails and the Westchester Park District which features an outdoor pool, ball fields, walking trails, playground and more. Conveniently situated with easy access to major expressways, commuter trains and both airports. Enjoy being just minutes from Oakbrook Center Mall and downtown La Grange, with an excellent selection of restaurants, shopping and entertainment. A great opportunity to bring your vision to a home with space, potential and a convenient location!
Contact an agent
Home facts
- Year built:1954
- Listing ID #:12757830
- Updated:September 14, 2026 at 12:20 PM
Rooms and interior
- Bedrooms:3
- Total bathrooms:2
- Full bathrooms:1
- Half bathrooms:1
- Rooms Total:6
- Kitchen Description:Dishwasher, Range
- Basement Description:Full, Partially Finished
- Living area:1,258 sq. ft.
Heating and cooling
- Cooling:Central Air
- Heating:Forced Air, Natural Gas
- Central air:Yes
Structure and exterior
- Roof:Asphalt
- Year built:1954
- Building area:1,258 sq. ft.
- Foundation Description:Concrete Perimeter
- Levels:1 Story
Schools
- High school:Proviso West High School
- Middle school:Westchester Middle School
- Elementary school:Westchester Primary School
Utilities
- Water:Lake Michigan, Public
- Sewer:Public Sewer
Finances and disclosures
- Price:$356,000
- Price per sq. ft.:$282.99
- Tax amount:$8,263 (2025)
Features and amenities
- Laundry features:Dryer, Washer
- Amenities:CO Detectors, Sump Pump
Parking
- Total parking spaces:2
- Parking description:Concrete, Detached Garage, Garage
- Garage:Yes
- Garage spaces:2.5
 Copyright 2026 Midwest Real Estate Data LLC. All rights reserved. The data relating to real estate for sale on this web site comes in part from the Broker Reciprocity Program of the Midwest Real Estate Data LLC. Listing information is deemed reliable but not guaranteed. MLSNI Member Broker: Nate Brown
New listings near 2109 Norfolk Avenue
- New
 $474,900Active3 beds 2 baths1,860 sq. ft.
2534 Kensington Avenue, Westchester, IL 60154
MLS# 12755865Listed by: COLDWELL BANKER STRATFORD PLACE - New
 $379,900Active3 beds 2 baths1,320 sq. ft.
1307 Hull Avenue, Westchester, IL 60154
MLS# 12755696Listed by: @PROPERTIES CHRISTIE'S INTERNATIONAL REAL ESTATE  $409,900Pending3 beds 2 baths1,000 sq. ft.
1650 Mayfair Avenue, Westchester, IL 60154
MLS# 12754206Listed by: @PROPERTIES CHRISTIE'S INTERNATIONAL REAL ESTATE- New
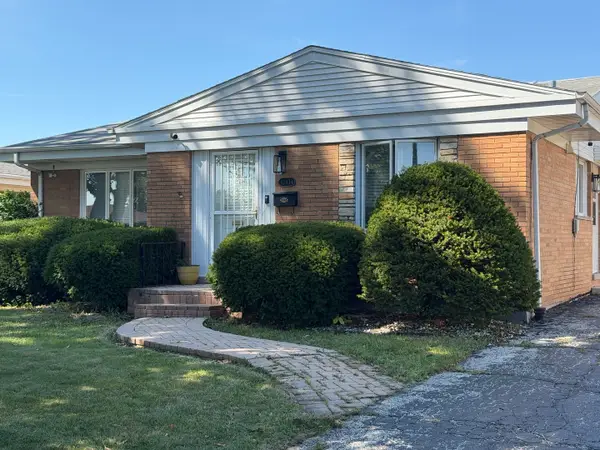 $399,900Active3 beds 2 baths1,215 sq. ft.
10834 Hastings Street, Westchester, IL 60154
MLS# 12752964Listed by: VILLAGE REALTY, INC. - New
 $300,000Active4 beds 2 baths1,104 sq. ft.
743 Newcastle Avenue, Westchester, IL 60154
MLS# 12713762Listed by: KELLER WILLIAMS PREMIERE PROPERTIES - New
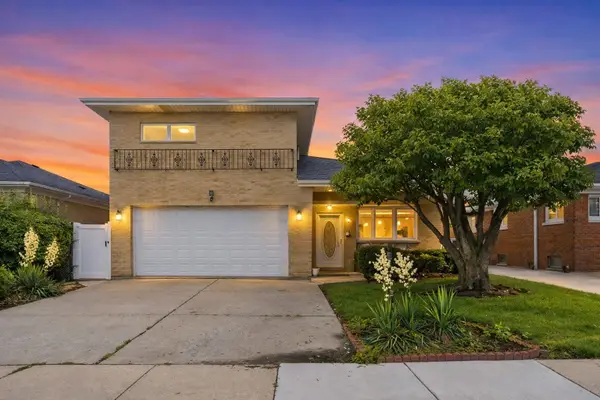
 $524,900Active4 beds 4 baths2,620 sq. ft.
10623 Windsor Drive, Westchester, IL 60154
MLS# 12753476Listed by: CENTURY 21 NEW BEGINNINGS  $439,000Pending3 beds 2 baths2,464 sq. ft.
1916 Manchester Avenue, Westchester, IL 60154
MLS# 12721751Listed by: CENTURY 21 CIRCLE- New
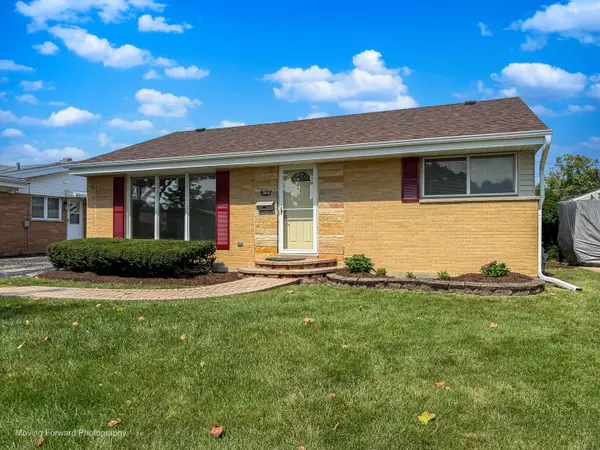 $375,000Active3 beds 2 baths992 sq. ft.
10830 Hastings Street, Westchester, IL 60154
MLS# 12752333Listed by: CENTURY 21 CIRCLE 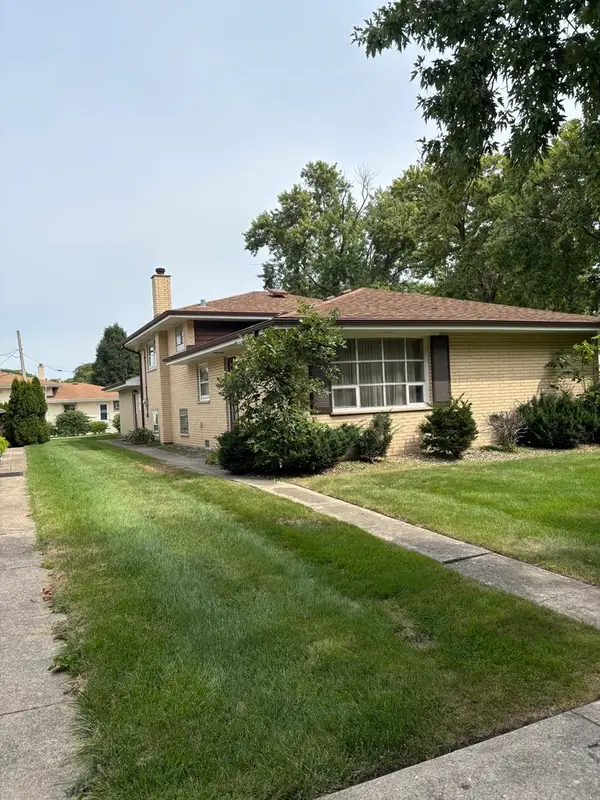 $275,000Pending3 beds 2 baths1,600 sq. ft.
10734 31st Street, Westchester, IL 60154
MLS# 12752235Listed by: HOUSECENTER REALTY,INC.


Protect your home and budget from life's surprises with an Assurant Home Warranty, backed by a partner that supports you through every step of homeownership. Explore Plans.
©2026 Century 21 Real Estate LLC. All rights reserved. CENTURY 21®, the CENTURY 21 Logo and C21® are service marks owned by Century 21 Real Estate LLC. Century 21 Real Estate LLC fully supports the principles of the Fair Housing Act and the Equal Opportunity Act. Each office is independently owned and operated. Listing information is deemed reliable but not guaranteed accurate.