
1107 Hawthorn (lot 141) Lane, Western Springs, IL 60558
Local realty services provided by:CENTURY 21 Affiliated
1107 Hawthorn (lot 141) Lane,Western Springs, IL 60558
$1,556,400
- 3 Beds
- 4 Baths
- 3,425 sq. ft.
- Single family
- Active
Listed by: john barry
Office: mc naughton realty group
MLS#:12755100
Source:MLSNI
Price summary
- Price:$1,556,400
- Price per sq. ft.:$454.42
- Monthly HOA dues:$270
About this home
INTRODUCING OUR NEWEST RANCH AND OUR NEW SALES OFFICE IN TIMBER TRAILS, THE REDDING. THIS 2 BEDROOM AND 2 1/2 BATHROOM HOME IS UNIQUELY DESIGNED FOR FUNCTIONALITY IN MIND. HOME FEATURES A STUDY W/ COFFER CEILING, SPACIOUS FAMILY ROOM, HUGH DINETTE & KITCHEN. THIS OPEN FLOOR PLAN IS ALSO GREAT FOR ENTERTAINING! THE HOME ALSO OFFERS CUSTOM CABINETRY, QUARTZ COUNTER TOPS, FIREPLACE, TRAY & CATHEDRAL CEILINGS, EXTENSIVE TRIM PACKAGE W/ CROWN & WAINSCOT, PAVER PATIOS & DRIVE ALL INCLUDED IN STARTING PRICE. HOME AS AN ADDED SUNROOM, FINISHED LOWER-LEVEL, AND HAS A 10 FOOT WALK-OUT. FINISHED OPTIONS INCLUDE UPGRADED WINDOWS, WHITE OAK CABINETS IN LOWER LEVEL, UPGRADED PLUMBING PACKAGE, FAMILY ROOM BUILT-INS, CUSTOM STAIR, HARDWOOD IN BEDROOMS AND LVT IN LOWER LEVEL TO NAME A FEW. HOME IS OUR NEW MODEL AND NOT FOR SALE. FURNITURE NOT INCLUDED IN ASKING PRICE. REACH OUT TODAY TO LEARN MORE INFORMATION ON OUR CURRENT HOMES AVAILABLE ALONG WITH BUILDING YOUR OWN.
Contact an agent
Home facts
- Year built:2026
- Listing ID #:12755100
- Updated:October 25, 2026 at 11:22 AM
Rooms and interior
- Bedrooms:3
- Total bathrooms:4
- Full bathrooms:3
- Half bathrooms:1
- Rooms Total:9
- Basement Description:Finished, Full
- Living area:3,425 sq. ft.
Heating and cooling
- Cooling:Central Air
- Heating:Natural Gas
- Central air:Yes
Structure and exterior
- Year built:2026
- Building area:3,425 sq. ft.
- Levels:1 Story
Schools
- High school:Lyons Twp High School
- Middle school:Highlands Middle School
- Elementary school:Highlands Elementary School
Utilities
- Water:Lake Michigan, Public
- Sewer:Public Sewer
Finances and disclosures
- Price:$1,556,400
- Price per sq. ft.:$454.42
Parking
- Total parking spaces:2
- Parking description:Attached Garage, Garage
- Garage:Yes
- Garage spaces:2
 Copyright 2026 Midwest Real Estate Data LLC. All rights reserved. The data relating to real estate for sale on this web site comes in part from the Broker Reciprocity Program of the Midwest Real Estate Data LLC. Listing information is deemed reliable but not guaranteed. MLSNI Member Broker: David Try
New listings near 1107 Hawthorn (lot 141) Lane
- New
 $925,000Active4 beds 2 baths2,423 sq. ft.
4026 Linden Avenue, Western Springs, IL 60558
MLS# 12787017Listed by: FIELD PARK REALTY - New
 $749,000Active2 beds 2 baths1,600 sq. ft.
514 Hillgrove Avenue #201, Western Springs, IL 60558
MLS# 12782932Listed by: RE/MAX PREMIER 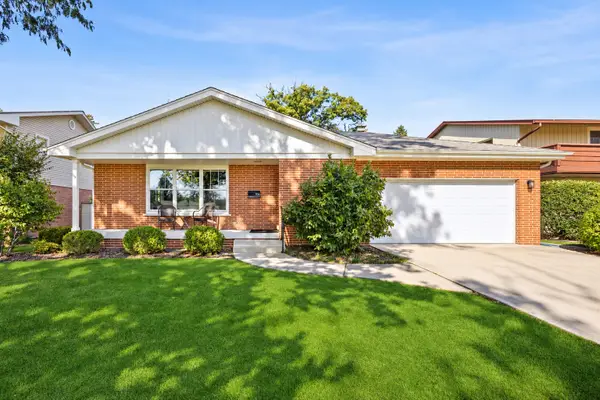 $799,000Pending3 beds 3 baths2,617 sq. ft.
706 Courtland Circle, Western Springs, IL 60558
MLS# 12787256Listed by: COLDWELL BANKER REALTY- New
 $695,000Active3 beds 3 baths2,752 sq. ft.
4411 Harvey Avenue, Western Springs, IL 60558
MLS# 12790961Listed by: RE/MAX PREMIER - Open Sun, 10am to 12pmNew
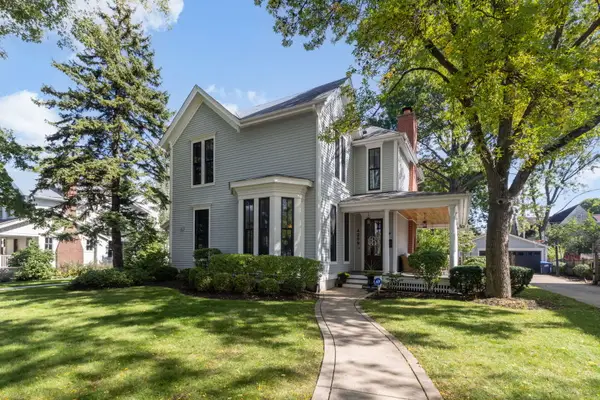 $1,449,900Active4 beds 3 baths2,904 sq. ft.
4209 Lawn Avenue, Western Springs, IL 60558
MLS# 12771853Listed by: COLDWELL BANKER REAL ESTATE GROUP 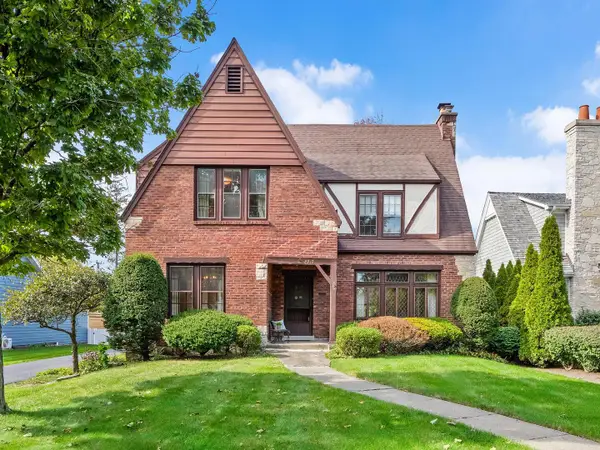 $937,000Pending3 beds 2 baths2,270 sq. ft.
4910 Grand Avenue, Western Springs, IL 60558
MLS# 12778312Listed by: COLDWELL BANKER REALTY $899,000Active4 beds 2 baths3,114 sq. ft.
5131 Fair Elms Avenue, Western Springs, IL 60558
MLS# 12779307Listed by: @PROPERTIES CHRISTIE'S INTERNATIONAL REAL ESTATE $795,000Active4 beds 3 baths2,358 sq. ft.
4140 Forest Avenue, Western Springs, IL 60558
MLS# 12777837Listed by: COMPASS $1,399,000Active5 beds 5 baths3,751 sq. ft.
1137 Hickory Drive, Western Springs, IL 60558
MLS# 12769639Listed by: COLDWELL BANKER REALTY $799,000Active3 beds 3 baths2,221 sq. ft.
5301 Franklin Avenue, Western Springs, IL 60558
MLS# 12775322Listed by: BAIRD & WARNER


Protect your home and budget from life's surprises with an Assurant Home Warranty, backed by a partner that supports you through every step of homeownership. Explore Plans.
©2026 Century 21 Real Estate LLC. All rights reserved. CENTURY 21®, the CENTURY 21 Logo and C21® are service marks owned by Century 21 Real Estate LLC. Century 21 Real Estate LLC fully supports the principles of the Fair Housing Act and the Equal Opportunity Act. Each office is independently owned and operated. Listing information is deemed reliable but not guaranteed accurate.