
5104 Commonwealth Avenue, Western Springs, IL 60558
Local realty services provided by:CENTURY 21 Affiliated
Listed by: mike berg
Office: berg properties
MLS#:12760446
Source:MLSNI
Price summary
- Price:$640,000
- Price per sq. ft.:$266.67
- Monthly HOA dues:$473
About this home
Spacious three-bedroom townhome in desirable Western Springs offering an open, versatile floor plan and plenty of room to live, work and entertain. The first-floor primary suite features two closets and convenient main-level living. High ceilings and an open layout create an expansive feel throughout the main living areas. The second floor offers two additional bedrooms, a full bathroom and a versatile loft area that could serve as a home office, reading area or additional living space. The enormous basement provides endless possibilities for future finished living space, with plumbing already roughed in for a bathroom. With generous room sizes, flexible living areas and tremendous potential to customize, this home offers plenty of space and opportunity for its next owner.
Contact an agent
Home facts
- Subdivision & Development:Commonwealth
- Listing ID #:12760446
- Updated:September 23, 2026 at 11:17 AM
Rooms and interior
- Bedrooms:3
- Total bathrooms:3
- Full bathrooms:2
- Half bathrooms:1
- Rooms Total:8
- Dining Description:Combined With Living Room
- Bathrooms Description:Double Sinks, Separate Shower
- Kitchen Description:Dishwasher, Double Oven, Microwave, Refrigerator
- Basement Description:Full, Unfinished
- Living area:2,400 sq. ft.
Heating and cooling
- Cooling:Central Air
- Heating:Forced Air, Natural Gas
- Central air:Yes
Structure and exterior
- Roof:Asphalt
- Building area:2,400 sq. ft.
- Lot Features:Common Grounds, Landscaped
- Foundation Description:Concrete Perimeter
Schools
- High school:Lyons Twp High School
- Middle school:Mcclure Junior High School
- Elementary school:Forest Hills Elementary School
Utilities
- Water:Public, Shared Well
- Sewer:Public Sewer
Finances and disclosures
- Price:$640,000
- Price per sq. ft.:$266.67
- Tax amount:$9,698 (2025)
Features and amenities
- Amenities:Sump Pump
Parking
- Total parking spaces:2
- Parking description:Attached Garage, Concrete, Garage
- Garage:Yes
- Garage spaces:2
 Copyright 2026 Midwest Real Estate Data LLC. All rights reserved. The data relating to real estate for sale on this web site comes in part from the Broker Reciprocity Program of the Midwest Real Estate Data LLC. Listing information is deemed reliable but not guaranteed. MLSNI Member Broker: David Try
New listings near 5104 Commonwealth Avenue
- New
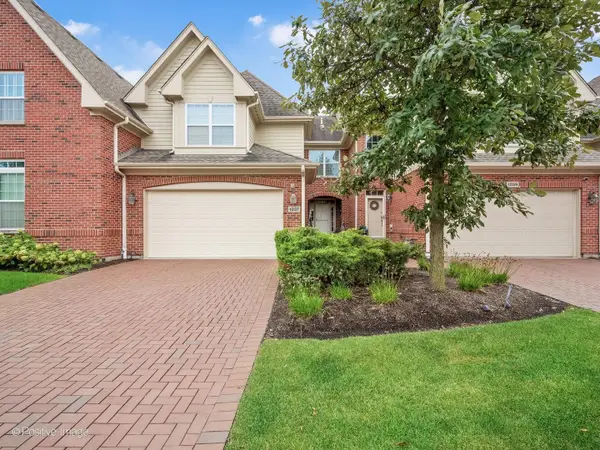 $799,900Active3 beds 4 baths2,220 sq. ft.
Address Withheld By Seller, Western Springs, IL 60558
MLS# 12760116Listed by: BERKSHIRE HATHAWAY HOMESERVICES CHICAGO - New
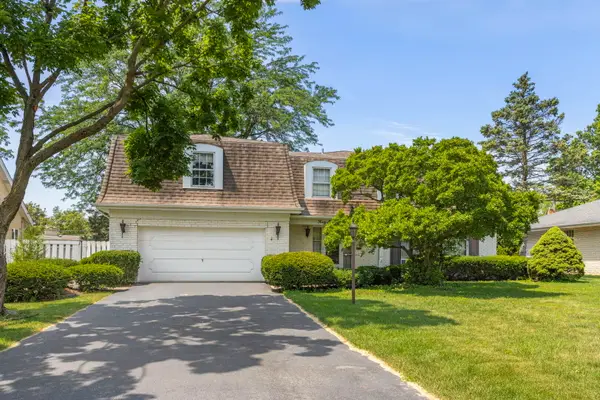 $859,000Active5 beds 3 baths3,000 sq. ft.
4726 Howard Avenue, Western Springs, IL 60558
MLS# 12764158Listed by: @PROPERTIES CHRISTIE'S INTERNATIONAL REAL ESTATE - New
 $1,299,000Active3 beds 4 baths2,691 sq. ft.
3923 Clausen Avenue, Western Springs, IL 60558
MLS# 12762591Listed by: RE/MAX 10 IN THE PARK - New
 $795,000Active3 beds 3 baths2,360 sq. ft.
4411 Harvey Avenue, Western Springs, IL 60558
MLS# 12758774Listed by: RE/MAX PREMIER  $569,900Pending3 beds 2 baths1,900 sq. ft.
5341 Fair Elms Avenue, Western Springs, IL 60558
MLS# 12748484Listed by: @PROPERTIES CHRISTIES INTERNATIONAL REAL ESTATE- Open Sun, 11am to 1pmNew
 $650,000Active3 beds 2 baths1,172 sq. ft.
5408 Central Avenue, Western Springs, IL 60558
MLS# 12741319Listed by: BAIRD & WARNER - New
 $479,000Active2 beds 1 baths900 sq. ft.
4328 Wolf Road, Western Springs, IL 60558
MLS# 12759725Listed by: CIRCLE ONE REALTY - Open Sun, 12 to 3pm
 $3,349,000Active6 beds 7 baths7,909 sq. ft.
5429 Lawn Avenue, Western Springs, IL 60558
MLS# 12756974Listed by: COMPASS  $1,319,900Pending3 beds 4 baths3,325 sq. ft.
1126 Hickory (lot 152) Drive, Western Springs, IL 60558
MLS# 12755367Listed by: MC NAUGHTON REALTY GROUP


Protect your home and budget from life's surprises with an Assurant Home Warranty, backed by a partner that supports you through every step of homeownership. Explore Plans.
©2026 Century 21 Real Estate LLC. All rights reserved. CENTURY 21®, the CENTURY 21 Logo and C21® are service marks owned by Century 21 Real Estate LLC. Century 21 Real Estate LLC fully supports the principles of the Fair Housing Act and the Equal Opportunity Act. Each office is independently owned and operated. Listing information is deemed reliable but not guaranteed accurate.