2200N County Road 2300e Road, Westfield, IL 62474
Local realty services provided by:CENTURY 21 Realty Concepts
2200N County Road 2300e Road,Westfield, IL 62474
$540,000
- 4 Beds
- 3 Baths
- 2,831 sq. ft.
- Single family
- Active
Listed by: mike stanfield
Office: united country burke auction and realty
MLS#:6261641
Source:IL_CIBOR
Price summary
- Price:$540,000
- Price per sq. ft.:$190.75
About this home
This could be your Paradise Home. 5600 square feet Home on Ten Acres wit Pond Trees and Pasture. This one owner Home is like Brand New. Four Bedrooms include a Master Suite and a Guest Suite. Open Floor Plan. Warm Fireplace in Family Room .Large Back Patio Porch with an Amazing View, Three Car Attached Garage. Full Basement with Escape Windows. Fenced Pasture if you have a Horse or Animals. Your personal Pond for Fishing and Fun. Sit on your large Front Porch with an Amazing View down the Driveway and the Country. This Amazing Property will not last long.
Contact an agent
Home facts
- Year built:2007
- Listing ID #:6261641
- Added:1 day(s) ago
- Updated:October 30, 2026 at 05:11 PM
Rooms and interior
- Bedrooms:4
- Total bathrooms:3
- Full bathrooms:2
- Half bathrooms:1
- Rooms Total:11
- Kitchen Description:Dishwasher, Range, Refrigerator
- Basement:Yes
- Basement Description:Full, Unfinished
- Living area:2,831 sq. ft.
Heating and cooling
- Cooling:Attic Fan, Geothermal
- Heating:Gas, Heat Pump
Structure and exterior
- Year built:2007
- Building area:2,831 sq. ft.
- Lot area:10 Acres
- Architectural Style:Traditional
- Construction Materials:Vinyl Siding
- Exterior Features:Front Porch, Open, Rear Porch
- Levels:2 Stories
Utilities
- Water:Public
- Sewer:Septic Tank
Finances and disclosures
- Price:$540,000
- Price per sq. ft.:$190.75
- Tax amount:$10,680 (2025)
Features and amenities
- Appliances:Dishwasher, Dryer, Propane Water Heater, Range, Refrigerator, Washer
- Laundry features:Dryer, Laundry Main Level, Washer
- Amenities:Walk In Closets
Parking
- Parking description:3 Car Garage, Detached, Garage
- Garage:Yes
- Garage spaces:3
New listings near 2200N County Road 2300e Road

 $240,000Active3 beds 2 baths3,427 sq. ft.
305 S Division Street, Westfield, IL 62474
MLS# 6260064Listed by: CENTURY 21 KIMA PROPERTIES $42,500Pending1 beds 1 baths1,040 sq. ft.
325 State Street, Westfield, IL 62474
MLS# 6258370Listed by: KELLER WILLIAMS-TREC $129,900Pending3 beds 2 baths1,288 sq. ft.
415 S Jefferson Street, Westfield, IL 62474
MLS# 6258364Listed by: CENTURY 21 KIMA PROPERTIES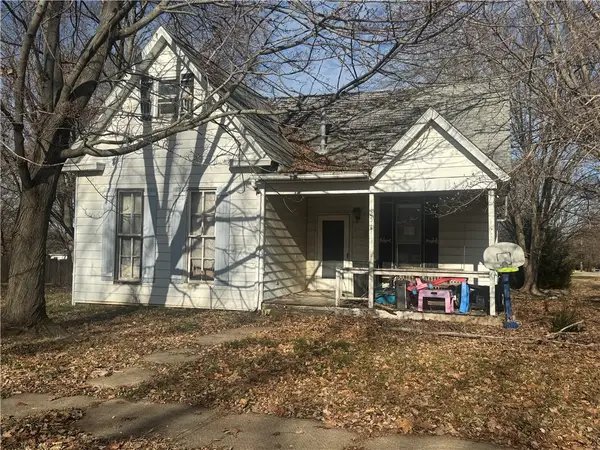 $17,500Pending2 beds 2 baths1,637 sq. ft.
125 E Walnut Street, Westfield, IL 62474
MLS# 6256599Listed by: KEYS REALTY & APPRAISALS $79,500Pending2 beds 1 baths1,112 sq. ft.
520 W Lincoln Street, Westfield, IL 62474
MLS# 6256434Listed by: CENTURY 21 KIMA PROPERTIES $307,000Pending3 beds 2 baths2,580 sq. ft.
1729 N County Road 2300 E, Westfield, IL 62474
MLS# 6251572Listed by: ALL-AMERICAN REALTY


Protect your home and budget from life's surprises with an Assurant Home Warranty, backed by a partner that supports you through every step of homeownership. Explore Plans.
©2026 Century 21 Real Estate LLC. All rights reserved. CENTURY 21®, the CENTURY 21 Logo and C21® are service marks owned by Century 21 Real Estate LLC. Century 21 Real Estate LLC fully supports the principles of the Fair Housing Act and the Equal Opportunity Act. Each office is independently owned and operated. Listing information is deemed reliable but not guaranteed accurate.