
3923 N Adams Street, Westmont, IL 60559
Local realty services provided by:CENTURY 21 Affiliated
Listed by: theodore heichert
Office: berkshire hathaway homeservices chicago
MLS#:12792550
Source:MLSNI
Price summary
- Price:$354,900
- Price per sq. ft.:$233.18
About this home
Welcome home to this amazing cape cod that has all that you are looking for. Tons of cabinet space in the kitchen and a huge family room. Two large bedrooms and featuring one and a half bathrooms. A fenced yard with 2 decks for entertaining as well as a large shed for extra storage. Oversized 2 car attached garage for the vehicles and toys. Enjoy the summer days under the shade of the mature trees. Close to schools, shopping and everything Westmont has to offer.
Contact an agent
Home facts
- Year built:1963
- Listing ID #:12792550
- Updated:October 26, 2026 at 11:13 AM
Rooms and interior
- Bedrooms:2
- Total bathrooms:2
- Full bathrooms:1
- Half bathrooms:1
- Rooms Total:6
- Living area:1,522 sq. ft.
Heating and cooling
- Cooling:Central Air
- Heating:Forced Air, Gas
- Central air:Yes
Structure and exterior
- Year built:1963
- Building area:1,522 sq. ft.
- Architectural Style:Cape Cod
- Levels:1.5 Story
Utilities
- Sewer:Overhead Sewers
Finances and disclosures
- Price:$354,900
- Price per sq. ft.:$233.18
- Tax amount:$4,333 (2025)
Parking
- Total parking spaces:2
- Parking description:Asphalt, Attached Garage, Garage
- Garage:Yes
- Garage spaces:2.5
 Copyright 2026 Midwest Real Estate Data LLC. All rights reserved. The data relating to real estate for sale on this web site comes in part from the Broker Reciprocity Program of the Midwest Real Estate Data LLC. Listing information is deemed reliable but not guaranteed. MLSNI Member Broker: David Try
New listings near 3923 N Adams Street
- New
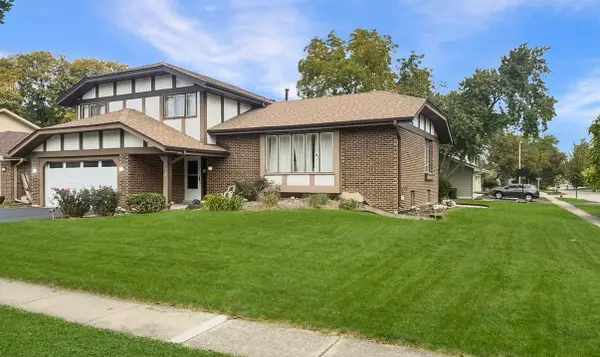 $589,000Active3 beds 3 baths2,200 sq. ft.
700 W 58th Street, Westmont, IL 60559
MLS# 12793657Listed by: CIRCLE ONE REALTY - New
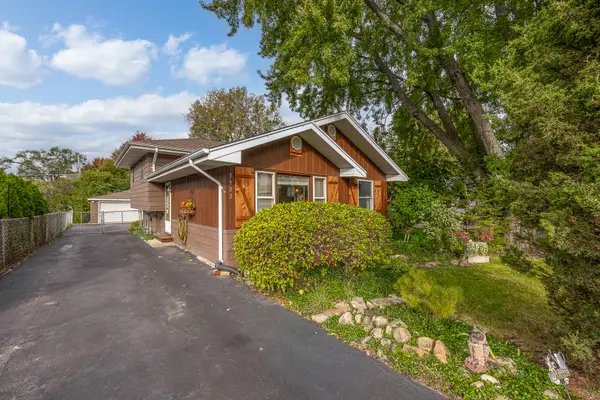 $399,000Active3 beds 2 baths1,500 sq. ft.
3902 N Adams Street, Westmont, IL 60559
MLS# 12776185Listed by: COLDWELL BANKER REALTY - New
 $199,000Active0 Acres
302 W Naperville Road, Westmont, IL 60559
MLS# 12788030Listed by: HOMESMART CONNECT LLC - New
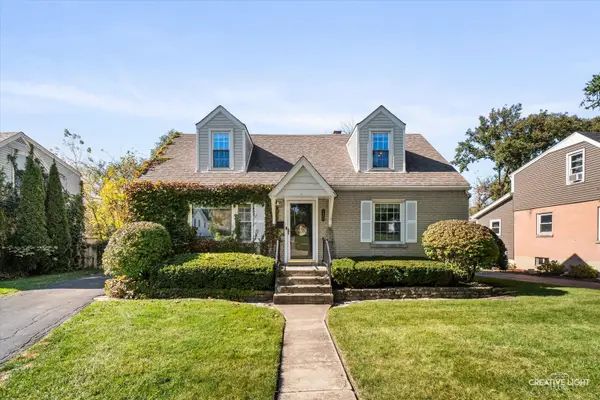 $440,000Active4 beds 2 baths1,296 sq. ft.
116 Westend Avenue, Westmont, IL 60559
MLS# 12776818Listed by: KELLER WILLIAMS PREMIERE PROPERTIES - New
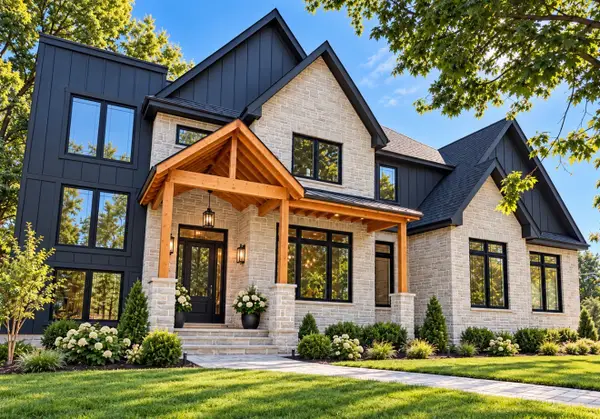 $1,699,000Active4 beds 5 baths4,100 sq. ft.
548 65th Street, Willowbrook, IL 60527
MLS# 12790518Listed by: PRIME REAL ESTATE GROUP INC - New
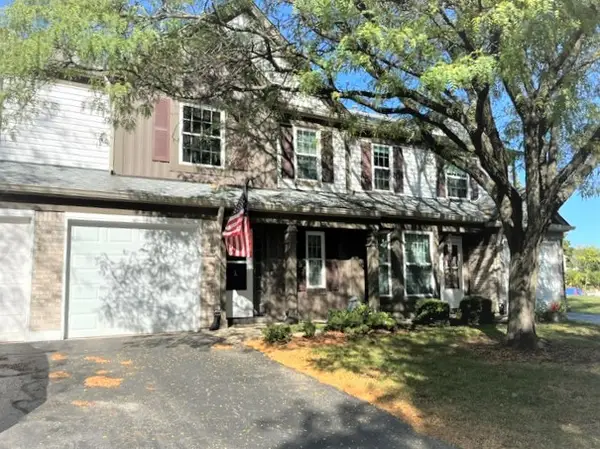 $324,900Active2 beds 3 baths1,400 sq. ft.
128 Crab Tree Drive, Westmont, IL 60559
MLS# 12789474Listed by: REALCOM REALTY, LTD - New
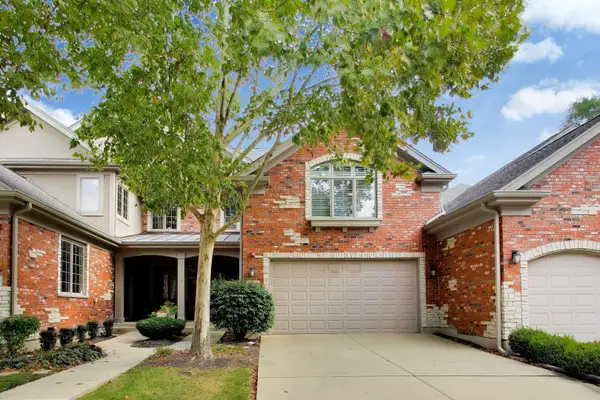 $690,000Active4 beds 5 baths2,568 sq. ft.
1213 W Charles Lane, Westmont, IL 60559
MLS# 12785672Listed by: COMPASS 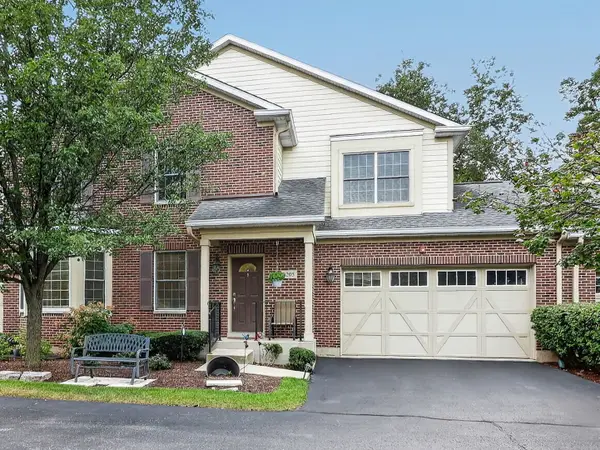 $525,000Active3 beds 4 baths1,919 sq. ft.
1205 Charleston Court, Westmont, IL 60559
MLS# 12784894Listed by: BERKSHIRE HATHAWAY HOMESERVICES CHICAGO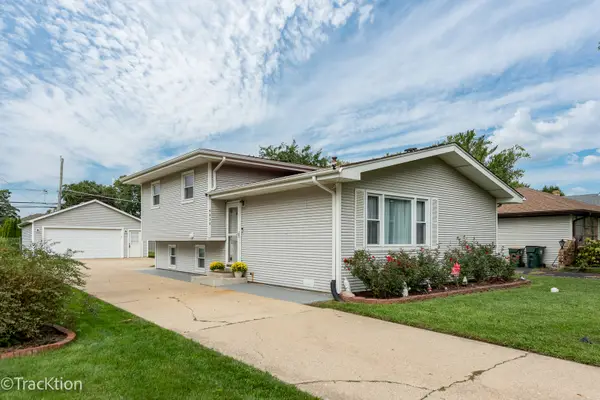 $389,900Pending3 beds 2 baths1,543 sq. ft.
4030 N Adams Street, Westmont, IL 60559
MLS# 12784335Listed by: REALTY EXECUTIVES MIDWEST


Protect your home and budget from life's surprises with an Assurant Home Warranty, backed by a partner that supports you through every step of homeownership. Explore Plans.
©2026 Century 21 Real Estate LLC. All rights reserved. CENTURY 21®, the CENTURY 21 Logo and C21® are service marks owned by Century 21 Real Estate LLC. Century 21 Real Estate LLC fully supports the principles of the Fair Housing Act and the Equal Opportunity Act. Each office is independently owned and operated. Listing information is deemed reliable but not guaranteed accurate.