
5645 S Cass Avenue #301, Westmont, IL 60559
Local realty services provided by:CENTURY 21 Affiliated
5645 S Cass Avenue #301,Westmont, IL 60559
$429,000
- 2 Beds
- 2 Baths
- 1,554 sq. ft.
- Condominium
- Active
Listed by: karen hook
Office: realty executives legacy
MLS#:12730702
Source:MLSNI
Price summary
- Price:$429,000
- Price per sq. ft.:$276.06
- Monthly HOA dues:$479
About this home
Stunning 3rd floor Penthouse with Elevator. As you entry you are greeted with an open airy floor plan showcasing the vaulted ceilings with skylights that flood the space with natural light. The combo living and dining room features a gas fireplace with electric igniter and dry bar. The updated kitchen with breakfast bar, beautiful quartz countertops and matching backsplash, 42" cabinets with under and above LED lighting and pantry with roll out shelves. The separate breakfast room with additional pantry and serving counter leads you out to the private balcony with additional outdoor storage. The spacious primary bedroom showcases WIC, bathroom with double sink and large walk-in shower. Full 2nd Bathroom with jetted bathtub. Recently painted throughout with neutral colors, 6 panel doors, white trim, updated light fixtures, ceiling fans, and all newer maintenance free Anderson windows. In-unit mechanical room with hot water heater and furnace, and separate in-unit washer and dryer with additional shelving. Private 1 car garage with newer garage door. Perfect for everyday living and gatherings with family and friends. Nearby shopping, schools and close to train....
Contact an agent
Home facts
- Year built:1997
- Listing ID #:12730702
- Updated:September 14, 2026 at 11:29 AM
Rooms and interior
- Bedrooms:2
- Total bathrooms:2
- Full bathrooms:2
- Rooms Total:6
- Dining Description:Breakfast Room
- Kitchen Description:Dishwasher, Disposal, Gas Oven, Microwave, Range, Refrigerator
- Living area:1,554 sq. ft.
Heating and cooling
- Cooling:Central Air
- Heating:Forced Air, Natural Gas
- Central air:Yes
Structure and exterior
- Year built:1997
- Building area:1,554 sq. ft.
Schools
- Middle school:Westview Hills Middle School
- Elementary school:Maercker Elementary School
Utilities
- Water:Lake Michigan
- Sewer:Public Sewer
Finances and disclosures
- Price:$429,000
- Price per sq. ft.:$276.06
- Tax amount:$5,624 (2025)
Features and amenities
- Laundry features:Dryer, Washer
- Amenities:Intercom
Parking
- Total parking spaces:1
- Parking description:Detached Garage, Garage
- Garage:Yes
- Garage spaces:1
 Copyright 2026 Midwest Real Estate Data LLC. All rights reserved. The data relating to real estate for sale on this web site comes in part from the Broker Reciprocity Program of the Midwest Real Estate Data LLC. Listing information is deemed reliable but not guaranteed. MLSNI Member Broker: David Try
New listings near 5645 S Cass Avenue #301
- New
 $549,900Active4 beds 3 baths1,817 sq. ft.
743 Franklin Street, Westmont, IL 60559
MLS# 12738970Listed by: COLDWELL BANKER REALTY - New
 $229,000Active3 beds 2 baths1,166 sq. ft.
924 S Lake Court #105, Westmont, IL 60559
MLS# 12756597Listed by: ONE SOURCE REALTY - New
 $625,000Active3 beds 3 baths1,578 sq. ft.
209 W Chicago Avenue, Westmont, IL 60559
MLS# 12741162Listed by: REALTY EXECUTIVES MIDWEST - New
 $279,900Active2 beds 2 baths1,152 sq. ft.
710 W 63rd Street #203, Westmont, IL 60559
MLS# 12748316Listed by: DPG REAL ESTATE AGENCY - New
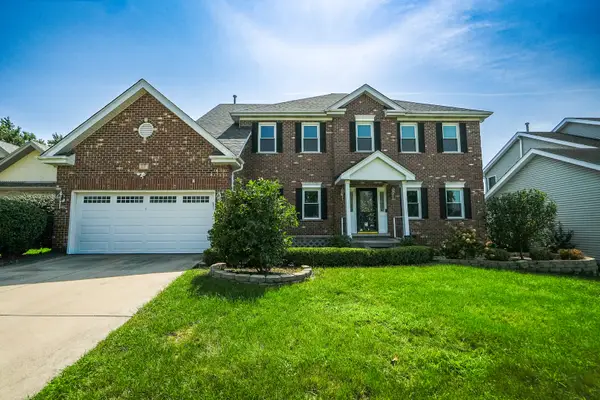 $1,025,000Active4 beds 4 baths2,772 sq. ft.
17 Chapel Hill Court, Westmont, IL 60559
MLS# 12753219Listed by: EVERBRIGHT REALTY 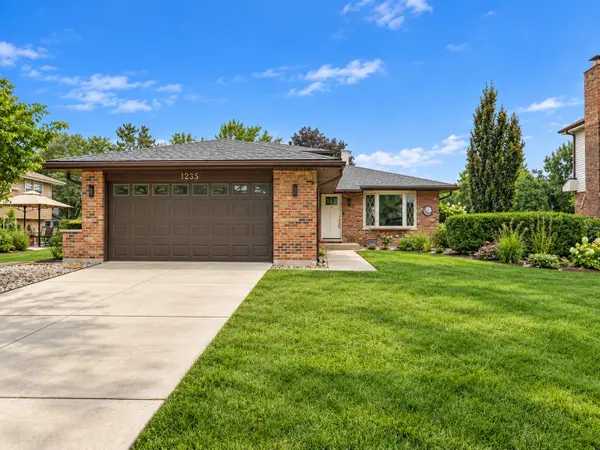 $535,000Pending3 beds 2 baths1,673 sq. ft.
1235 Virginia Drive, Westmont, IL 60559
MLS# 12752885Listed by: CHARLES RUTENBERG REALTY- New
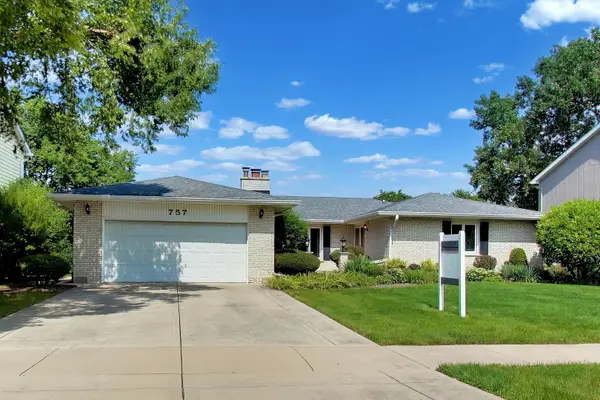 $625,000Active3 beds 2 baths2,156 sq. ft.
757 Oakwood Drive, Westmont, IL 60559
MLS# 12749423Listed by: @PROPERTIES CHRISTIE'S INTERNATIONAL REAL ESTATE  $339,000Pending2 beds 2 baths1,387 sq. ft.
146 Indian Boundary Drive, Westmont, IL 60559
MLS# 12748326Listed by: COLDWELL BANKER REAL ESTATE GROUP $300,000Pending2 beds 1 baths816 sq. ft.
208 N Grant Street, Westmont, IL 60559
MLS# 12743210Listed by: BAIRD & WARNER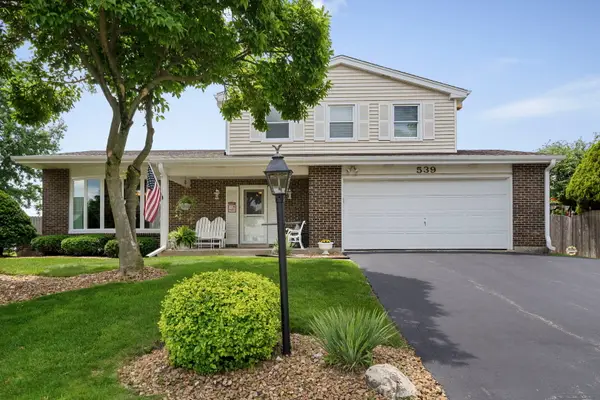 $625,000Pending3 beds 3 baths2,745 sq. ft.
539 Hamilton Avenue, Westmont, IL 60559
MLS# 12748563Listed by: COLDWELL BANKER REALTY


Protect your home and budget from life's surprises with an Assurant Home Warranty, backed by a partner that supports you through every step of homeownership. Explore Plans.
©2026 Century 21 Real Estate LLC. All rights reserved. CENTURY 21®, the CENTURY 21 Logo and C21® are service marks owned by Century 21 Real Estate LLC. Century 21 Real Estate LLC fully supports the principles of the Fair Housing Act and the Equal Opportunity Act. Each office is independently owned and operated. Listing information is deemed reliable but not guaranteed accurate.