
912 Indian Boundary Drive, Westmont, IL 60559
Local realty services provided by:CENTURY 21 New Heritage
912 Indian Boundary Drive,Westmont, IL 60559
$440,000
- 3 Beds
- 3 Baths
- - sq. ft.
- Townhouse
- Sold
Listed by: matthew messel, lisa bobby
Office: compass
MLS#:12671515
Source:MLSNI
Sorry, we are unable to map this address
Price summary
- Price:$440,000
- Monthly HOA dues:$345
About this home
Don't miss this one! One of the best locations in the complex! Beautifully updated throughout, this 3 bedroom 2.1 bath townhome has been lovingly cared for and is full of updates. From the lovely and private gated entrance and patio, to the bright and spacious first floor complete with hardwood flooring in the foyer, family room, living room and dining room, this home is welcoming, inviting and perfect for entertaining. The private eat in kitchen, complete with ample table space, granite countertops, newer backsplash, full extension cabinetry and newer stainless steel refrigerator, oven and dishwasher features a kitchen slider leading to the private front patio providing tons of light. The large family room with fireplace, slider to the patio and private laundry area await you, along with the large formal living and dining room with a sunny western exposure. Three spacious bedrooms are on the second level with ample storage space. The master has a newer bath and a generous oversized walk-in closet. The oversized two car garage has easy pull down stair access to the attic for additional storage. This wonderful townhome has private outside sitting areas in both the front and back yards to enjoy sunny days. This gorgeous home won't last long and features newer HVAC and AC too!...
Contact an agent
Home facts
- Year built:1984
- Subdivision & Development:Indian Trail
- Listing ID #:12671515
- Updated:August 03, 2026 at 10:28 AM
Rooms and interior
- Bedrooms:3
- Total bathrooms:3
- Full bathrooms:2
- Half bathrooms:1
- Rooms Total:7
- Dining Description:Combined With Living Room
- Kitchen Description:Dishwasher, Disposal, Microwave, Range, Refrigerator
Heating and cooling
- Cooling:Central Air
- Heating:Natural Gas
- Central air:Yes
Structure and exterior
- Roof:Asphalt
- Year built:1984
- Lot Features:Common Grounds, Cul-De-Sac
Schools
- High school:Westmont High School
- Middle school:Westmont Junior High School
- Elementary school:J T Manning Elementary School
Utilities
- Water:Lake Michigan
- Sewer:Public Sewer
Finances and disclosures
- Price:$440,000
- Tax amount:$6,069 (2025)
Features and amenities
- Laundry features:Dryer, Washer
- Amenities:CO Detectors, Ceiling Fan(s)
Parking
- Total parking spaces:2
- Parking description:Asphalt, Attached Garage, Garage
- Garage:Yes
- Garage spaces:2
 Copyright 2026 Midwest Real Estate Data LLC. All rights reserved. The data relating to real estate for sale on this web site comes in part from the Broker Reciprocity Program of the Midwest Real Estate Data LLC. Listing information is deemed reliable but not guaranteed. MLSNI Member Broker: Lisa Rossow
New listings near 912 Indian Boundary Drive
- New
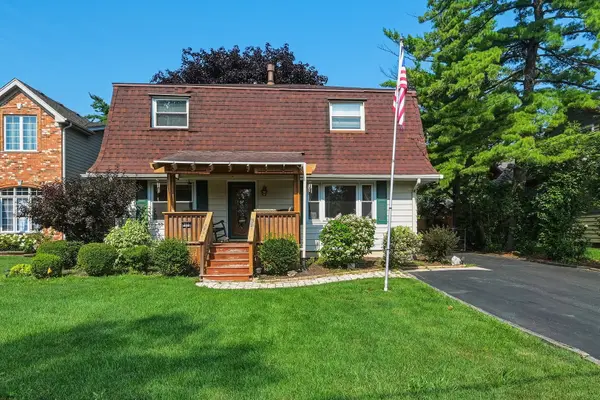 $549,900Active4 beds 3 baths2,024 sq. ft.
310 N Washington Street, Westmont, IL 60559
MLS# 12701656Listed by: RE/MAX MARKET - New
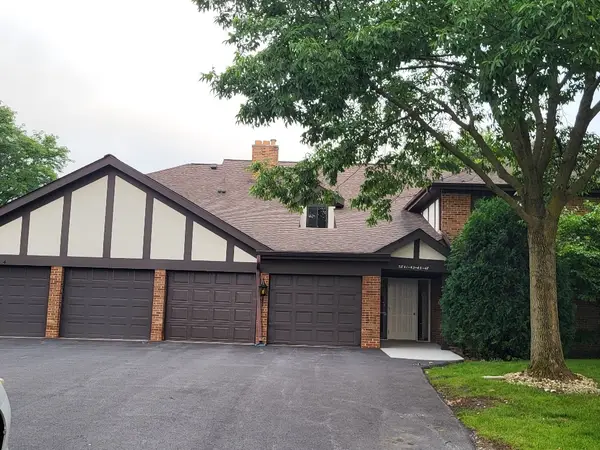 $326,000Active3 beds 2 baths1,423 sq. ft.
5843 Doe Circle #1, Westmont, IL 60559
MLS# 12718525Listed by: RE/MAX ENTERPRISES - New
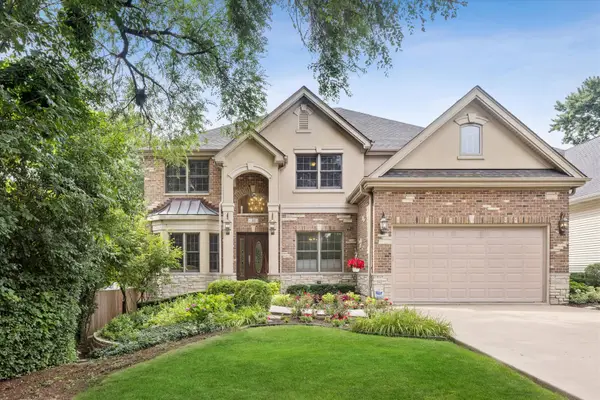 $970,000Active4 beds 5 baths3,466 sq. ft.
31 60th Street, Downers Grove, IL 60516
MLS# 12720938Listed by: COLDWELL BANKER REALTY - New
 $614,900Active3 beds 3 baths2,431 sq. ft.
650 Newport Avenue, Westmont, IL 60559
MLS# 12718799Listed by: XR REALTY - New
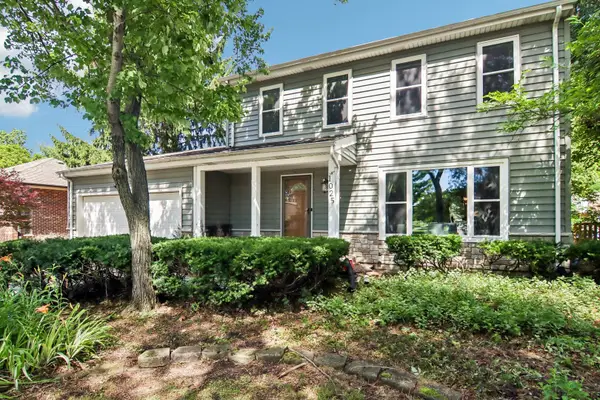 $485,000Active3 beds 3 baths1,716 sq. ft.
1025 Longford Drive, Westmont, IL 60559
MLS# 12719951Listed by: REDFIN CORPORATION - New
 $150,000Active0 Acres
224 E 55th Street E, Westmont, IL 60559
MLS# 12715084Listed by: COMPASS  $439,900Pending3 beds 2 baths1,272 sq. ft.
23 W 56th Place, Westmont, IL 60559
MLS# 12715451Listed by: MCCOLLY REAL ESTATE $279,000Pending2 beds 1 baths937 sq. ft.
23 W Naperville Road, Westmont, IL 60559
MLS# 12712479Listed by: @PROPERTIES CHRISTIE'S INTERNATIONAL REAL ESTATE $350,000Pending2 beds 2 baths1,528 sq. ft.
4115 Liberty Boulevard #4115, Westmont, IL 60559
MLS# 12706310Listed by: EXP REALTY- New
 $1,380,000Active5 beds 4 baths4,539 sq. ft.
701 S Wilmette Avenue, Westmont, IL 60559
MLS# 12715495Listed by: HOME GALLERY REALTY CORP.


Protect your home and budget from life's surprises with an Assurant Home Warranty, backed by a partner that supports you through every step of homeownership. Explore Plans.
©2026 Century 21 Real Estate LLC. All rights reserved. CENTURY 21®, the CENTURY 21 Logo and C21® are service marks owned by Century 21 Real Estate LLC. Century 21 Real Estate LLC fully supports the principles of the Fair Housing Act and the Equal Opportunity Act. Each office is independently owned and operated. Listing information is deemed reliable but not guaranteed accurate.