
1021 E Hawthorne Boulevard, Wheaton, IL 60187
Local realty services provided by:CENTURY 21 New Beginnings
1021 E Hawthorne Boulevard,Wheaton, IL 60187
$700,000
- 4 Beds
- 3 Baths
- - sq. ft.
- Single family
- Sold
Listed by: lisa cleaver
Office: re/max suburban
MLS#:12705623
Source:MLSNI
Sorry, we are unable to map this address
Price summary
- Price:$700,000
About this home
Lovingly maintained and thoughtfully updated by its long-time owners, this spacious 4-bedroom home is ideally located in one of North Wheaton's most sought-after neighborhoods. Situated on a large lot surrounded by mature trees, this home offers a peaceful setting with plenty of outdoor space to enjoy. Inside, the formal living and dining rooms are perfect spaces to entertain or enjoy holiday gatherings. The updated kitchen which opens to the family room is designed for both everyday living and entertaining and features an eat-in area, planning desk, custom cabinets, Cambria quartz countertops, under-cabinet lighting, a glass cooktop, a wall oven, and a warming drawer. The inviting family room offers a brick fireplace and newer Pella sliding doors (with built-in interior shades) which lead to a beautiful brick paver patio, creating the perfect indoor-outdoor living experience. The bright and sunny primary bedroom includes an ensuite bath with walk-in shower. Two additional spacious bedrooms and updated bath complete the first floor. Originally a ranch, the home features a finished upper level including a full bath that offers exceptional flexibility-perfect for nanny or in-law living, a private guest suite, an office or extra living space. Additional features/updates include an attached 2 car garage, some newer windows, gutter guards, one layer roof (10 years old) and dual HVAC systems including 2 year old Lennox high-efficiency HVAC system for main level. This beautiful home is conveniently located within walking distance to the elementary school, parks and College Avenue train station. Combining timeless charm, quality updates, a spacious tree-lined lot, and an outstanding North Wheaton location, this home is ready for its next chapter....
Contact an agent
Home facts
- Year built:1977
- Listing ID #:12705623
- Updated:August 26, 2026 at 08:13 AM
Rooms and interior
- Bedrooms:4
- Total bathrooms:3
- Full bathrooms:3
- Rooms Total:10
- Dining Description:Breakfast Room, Separate Dining Room
- Bathrooms Description:Separate Shower
- Kitchen Description:Cooktop, Dishwasher, Disposal, High End Refrigerator, Microwave
- Basement Description:Partial, Unfinished
Heating and cooling
- Heating:Natural Gas, Sep Heating Systems - 2+
Structure and exterior
- Roof:Asphalt
- Year built:1977
- Lot Features:Landscaped, Mature Trees
- Architectural Style:Ranch
- Levels:1.5 Story
Schools
- High school:Wheaton North High School
- Middle school:Franklin Middle School
- Elementary school:Washington Elementary School
Utilities
- Water:Lake Michigan
- Sewer:Public Sewer
Finances and disclosures
- Price:$700,000
- Tax amount:$8,735 (2025)
Features and amenities
- Laundry features:Dryer
Parking
- Total parking spaces:2
- Parking description:Attached Garage, Concrete, Garage
- Garage:Yes
- Garage spaces:2
 Copyright 2026 Midwest Real Estate Data LLC. All rights reserved. The data relating to real estate for sale on this web site comes in part from the Broker Reciprocity Program of the Midwest Real Estate Data LLC. Listing information is deemed reliable but not guaranteed. MLSNI Member Broker: Vivian Galarza
New listings near 1021 E Hawthorne Boulevard
- New
 $295,000Active2 beds 2 baths1,311 sq. ft.
Address Withheld By Seller, Wheaton, IL 60189
MLS# 12732924Listed by: @PROPERTIES CHRISTIES INTERNATIONAL REAL ESTATE - New
 $399,900Active3 beds 2 baths1,632 sq. ft.
718 S Naperville Road, Wheaton, IL 60189
MLS# 12742265Listed by: REALSTAR REALTY, INC - New
 $350,000Active3 beds 1 baths1,008 sq. ft.
520 S Beverly Street, Wheaton, IL 60187
MLS# 12741856Listed by: COLDWELL BANKER REAL ESTATE GROUP - New
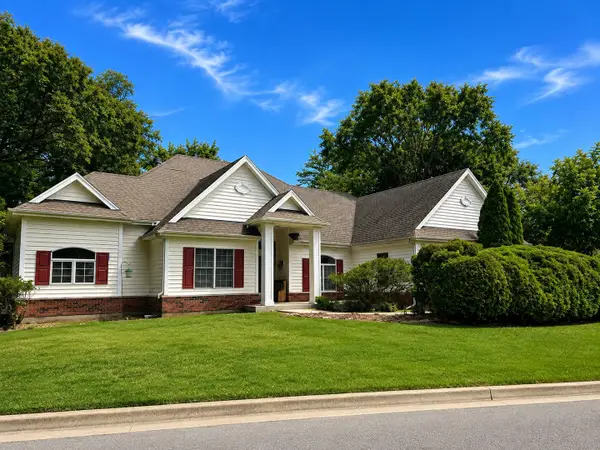 $749,900Active3 beds 3 baths2,570 sq. ft.
945 Kingston Street, Wheaton, IL 60187
MLS# 12730067Listed by: COLDWELL BANKER REALTY - New
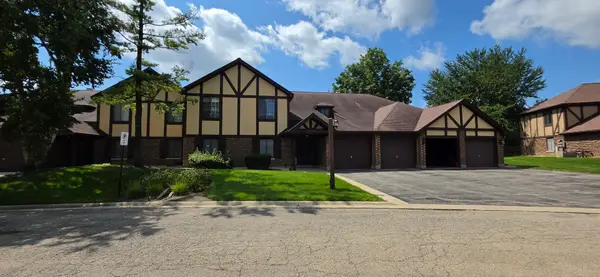 $275,000Active2 beds 1 baths1,056 sq. ft.
1758 Plymouth Court #C, Wheaton, IL 60189
MLS# 12740152Listed by: KALE REALTY - New
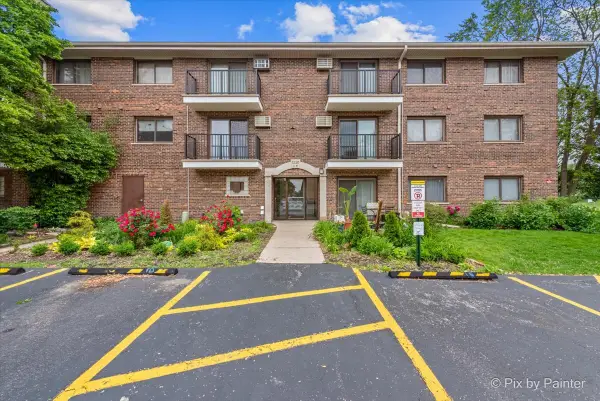 $229,900Active2 beds 2 baths1,209 sq. ft.
1220 S Lorraine Road #2H, Wheaton, IL 60189
MLS# 12704524Listed by: COLDWELL BANKER REALTY - New
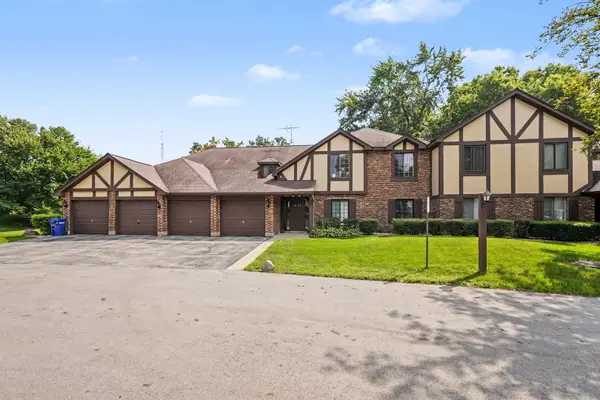 $259,900Active2 beds 1 baths1,056 sq. ft.
1624 Salisbury Court #C, Wheaton, IL 60189
MLS# 12740198Listed by: CHARLES RUTENBERG REALTY OF IL 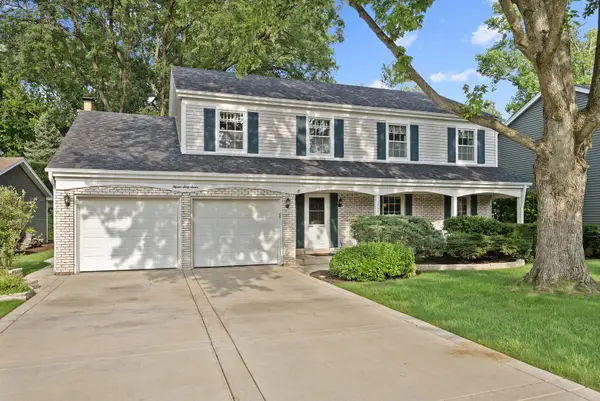 $649,000Pending4 beds 3 baths2,341 sq. ft.
1567 Orth Drive, Wheaton, IL 60189
MLS# 12739274Listed by: ADVOCATE REALTY- New
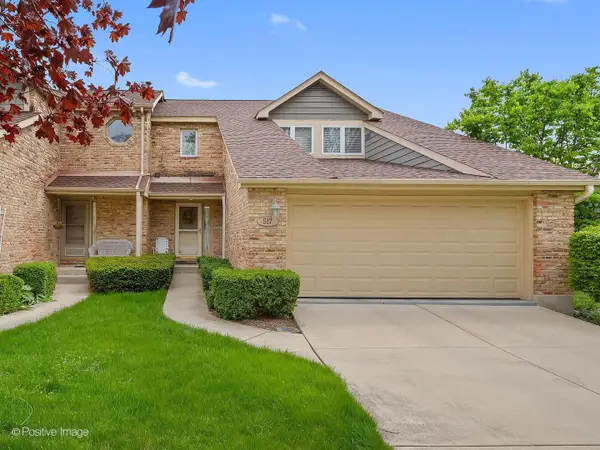 $475,000Active2 beds 3 baths1,572 sq. ft.
517 Renn Court, Wheaton, IL 60187
MLS# 12739252Listed by: BERKSHIRE HATHAWAY HOMESERVICES CHICAGO - New
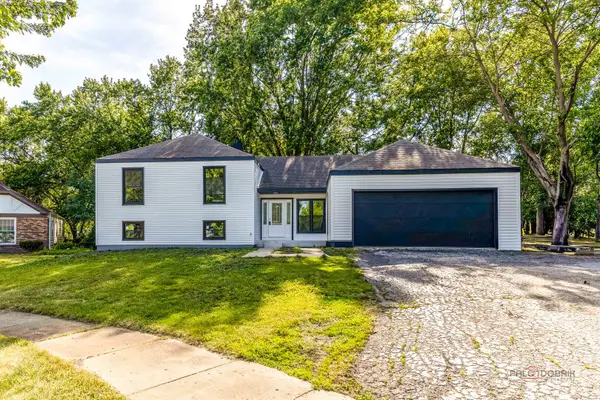 $790,000Active6 beds 3 baths3,100 sq. ft.
1482 Pebblestone Cove, Wheaton, IL 60189
MLS# 12738524Listed by: BEN & HELLER REALTY LLC


Protect your home and budget from life's surprises with an Assurant Home Warranty, backed by a partner that supports you through every step of homeownership. Explore Plans.
©2026 Century 21 Real Estate LLC. All rights reserved. CENTURY 21®, the CENTURY 21 Logo and C21® are service marks owned by Century 21 Real Estate LLC. Century 21 Real Estate LLC fully supports the principles of the Fair Housing Act and the Equal Opportunity Act. Each office is independently owned and operated. Listing information is deemed reliable but not guaranteed accurate.