
1113 Loughborough Court, Wheaton, IL 60189
Local realty services provided by:CENTURY 21 New Beginnings
1113 Loughborough Court,Wheaton, IL 60189
$370,000
- 3 Beds
- 3 Baths
- 2,232 sq. ft.
- Townhouse
- Active
Listed by: joelle morken
Office: coldwell banker realty
MLS#:12754545
Source:MLSNI
Price summary
- Price:$370,000
- Price per sq. ft.:$165.77
- Monthly HOA dues:$245
About this home
Welcome to 1113 Loughborough Ct! Offering over 2,200 square feet of finished living space, 3 bedrooms, 2.5 baths, a finished basement, an attached garage, and TWO outdoor living spaces, this home provides plenty of room to spread out without sacrificing the convenience of low-maintenance living. Step inside and immediately feel at home. The main level features hardwood flooring and an inviting open layout designed for everyday living and entertaining. The living and dining areas are anchored by a cozy fireplace and open to a spacious deck overlooking the backyard, creating the perfect setting for morning coffee, summer dinners, or simply relaxing outdoors. The eat-in kitchen offers ample cabinet and counter space, stainless steel appliances, including a new dishwasher and microwave (2025), abundant natural light, and a separate sliding glass door leading to the front patio. A conveniently located powder room completes the main level. Upstairs, the generous primary suite offers the space you've been looking for, including two walk-in closets. Two additional bedrooms feature excellent closet space and share an updated full bath. The finished lower level adds even more flexibility with a spacious family room, exercise area, full bath, laundry room, and abundant storage. Whether you need a home office, gym, playroom, media room, or guest space, this level adapts to your lifestyle. Ideally located in Wheaton near shopping, dining, and entertainment, this home is just minutes from Danada Square, the Metra, and the College of DuPage. It is also served by highly regarded Glen Ellyn schools, making this an exceptional opportunity in a convenient and sought-after location....
Contact an agent
Home facts
- Year built:1979
- Listing ID #:12754545
- Updated:September 13, 2026 at 11:08 AM
Rooms and interior
- Bedrooms:3
- Total bathrooms:3
- Full bathrooms:2
- Half bathrooms:1
- Rooms Total:7
- Dining Description:Combined With Living Room, Separate Dining Room
- Bathrooms Description:Separate Shower
- Kitchen Description:Dishwasher, Microwave, Range, Refrigerator
- Basement Description:Finished, Full
- Living area:2,232 sq. ft.
Heating and cooling
- Cooling:Central Air
- Heating:Natural Gas
- Central air:Yes
Structure and exterior
- Year built:1979
- Building area:2,232 sq. ft.
- Lot Features:Common Grounds
Schools
- High school:Glenbard South High School
- Middle school:Glen Crest Middle School
- Elementary school:Briar Glen Elementary School
Utilities
- Water:Lake Michigan
- Sewer:Public Sewer
Finances and disclosures
- Price:$370,000
- Price per sq. ft.:$165.77
- Tax amount:$6,581 (2025)
Features and amenities
- Laundry features:Dryer, Washer
- Amenities:CO Detectors, Ceiling Fan(s)
Parking
- Total parking spaces:2
- Parking description:Attached Garage, Concrete, Driveway, Garage
- Garage:Yes
- Garage spaces:1
 Copyright 2026 Midwest Real Estate Data LLC. All rights reserved. The data relating to real estate for sale on this web site comes in part from the Broker Reciprocity Program of the Midwest Real Estate Data LLC. Listing information is deemed reliable but not guaranteed. MLSNI Member Broker: Vivian Galarza
New listings near 1113 Loughborough Court
- New
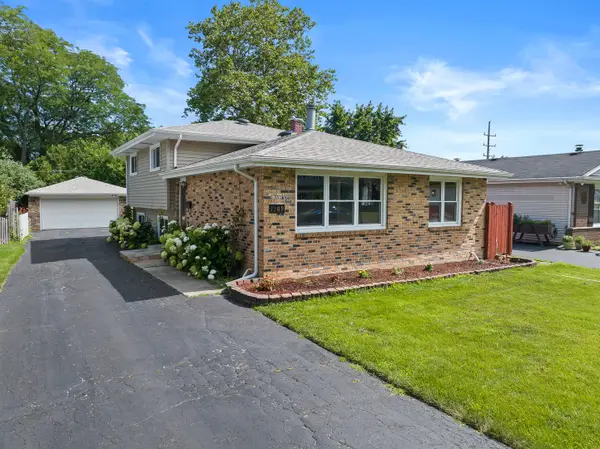 $442,500Active3 beds 2 baths1,288 sq. ft.
1309 Wilson Avenue, Wheaton, IL 60189
MLS# 12758004Listed by: JOHN GREENE, REALTOR  $485,000Pending3 beds 2 baths1,898 sq. ft.
1066 Dartmouth Drive, Wheaton, IL 60189
MLS# 12738257Listed by: REALTYWORKS, LLC- New
 $239,900Active2 beds 2 baths992 sq. ft.
1546 Timber Trail #1546, Wheaton, IL 60189
MLS# 12756091Listed by: HOMESMART REALTY GROUP - New
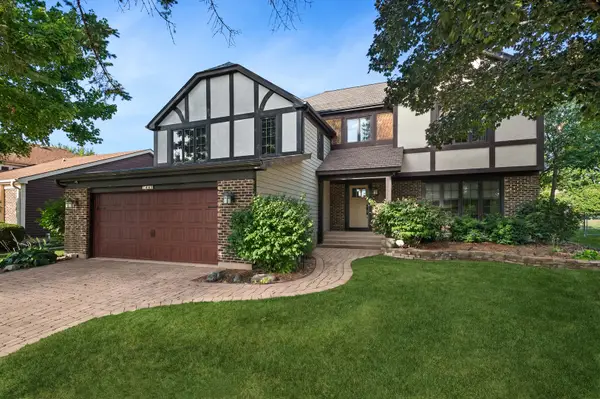 $625,000Active3 beds 3 baths3,393 sq. ft.
1441 E Hull Drive, Wheaton, IL 60189
MLS# 12752100Listed by: BAIRD & WARNER - New
 $739,900Active4 beds 3 baths2,193 sq. ft.
2027 Richton Drive, Wheaton, IL 60189
MLS# 12757580Listed by: UNITED REAL ESTATE - CHICAGO - New
 $209,900Active2 beds 2 baths975 sq. ft.
1000 S Lorraine Road #411, Wheaton, IL 60189
MLS# 12757670Listed by: GRANDVIEW REALTY, LLC - New
 $305,000Active3 beds 2 baths1,311 sq. ft.
1659 Dover Court #A, Wheaton, IL 60189
MLS# 12757331Listed by: REAL PEOPLE REALTY - New
 $389,000Active3 beds 1 baths1,092 sq. ft.
406 S Williston Street, Wheaton, IL 60187
MLS# 12756916Listed by: KELLER WILLIAMS PREMIERE PROPERTIES - Open Sun, 12 to 2pmNew
 $725,000Active4 beds 3 baths2,033 sq. ft.
117 E Madison Avenue, Wheaton, IL 60187
MLS# 12725176Listed by: BAIRD & WARNER


Protect your home and budget from life's surprises with an Assurant Home Warranty, backed by a partner that supports you through every step of homeownership. Explore Plans.
©2026 Century 21 Real Estate LLC. All rights reserved. CENTURY 21®, the CENTURY 21 Logo and C21® are service marks owned by Century 21 Real Estate LLC. Century 21 Real Estate LLC fully supports the principles of the Fair Housing Act and the Equal Opportunity Act. Each office is independently owned and operated. Listing information is deemed reliable but not guaranteed accurate.