
1230 Durham Drive, Wheaton, IL 60189
Local realty services provided by:CENTURY 21 Circle
1230 Durham Drive,Wheaton, IL 60189
$550,000
- 3 Beds
- 2 Baths
- 2,000 sq. ft.
- Single family
- Active
Listed by: lakshmi veeramasuneni
Office: re/max action
MLS#:12028373
Source:MLSNI
Price summary
- Price:$550,000
- Price per sq. ft.:$275
About this home
One-of-a-kind Wheaton property offers breathtaking Morton Arboretum views, exceptional privacy, and a rare park-like setting on a large lot. Featuring 3 bedrooms, 2 baths, it includes a cozy wood-burning fireplace, a thoughtful expansion, and a walk-in crawl space for additional storage. Fully fenced yard. Freshly painted move-in-ready home showcases extensive, updates throughout. Upgrades include: Master bath double vanity (2026),Custom vertical blinds(2026),Washer and Dryer (2025), Entire 1st floor 3/4" hardwood flooring + stair railings + 5-inch baseboards,(2024), Custom frosted-glass closet doors in all bedroom and Pantry (2024), James Hardie front siding + Soffits + Exterior window trim (2024): Insulated and Garage Dry Wall (2024) Garage & Utility room windows (2024), Prime Mills luxury zero-VOC vinyl flooring in the family room (2024), Ceiling fans in the second bedroom (2024), 100-amp electrical panel (2024), Concrete Driveway with new railings (2024), Water heater (2021), 32' x 20' concrete patio (2022), 16' x 12' maintenance-free TimberTech deck (2022), New Driveway (2023),Furnace and AC (2015), Roof Replacement including removal of old Layers + Replacement of damaged plywood as needed + added structural supports to eliminate sagging (2014), Siding (2014); Thomasville Maple Kitchen update + Granite + Backsplash (2006), Full bathrooms remodels with Jacuzzi tub in master bath (2006), Lower-level family room renovation with added insulation + replacement Windows (2006), Recessed lighting in Family, Living, Both Bathrooms 2006), Ceiling Fans in the primary and third bedrooms (2006). Located in the highly acclaimed Wheaton School District and just minutes from shopping, dining, parks, and commuter routes.....
Contact an agent
Home facts
- Year built:1973
- Subdivision & Development:Briarcliffe South
- Listing ID #:12028373
- Updated:September 13, 2026 at 02:40 PM
Rooms and interior
- Bedrooms:3
- Total bathrooms:2
- Full bathrooms:2
- Rooms Total:7
- Dining Description:Combined With Living Room
- Bathrooms Description:Double Sinks, Separate Shower
- Kitchen Description:Dishwasher, Disposal, Microwave, Range, Refrigerator
- Basement Description:Finished, Partial
- Living area:2,000 sq. ft.
Heating and cooling
- Cooling:Central Air
- Heating:Natural Gas
- Central air:Yes
Structure and exterior
- Roof:Asphalt
- Year built:1973
- Building area:2,000 sq. ft.
- Lot area:0.26 Acres
- Architectural Style:Contemporary, Prairie, Ranch
Schools
- High school:Wheaton Warrenville South H S
- Middle school:Hubble Middle School
- Elementary school:Wiesbrook Elementary School
Utilities
- Water:Lake Michigan
- Sewer:Public Sewer
Finances and disclosures
- Price:$550,000
- Price per sq. ft.:$275
- Tax amount:$7,887 (2025)
Features and amenities
- Laundry features:Dryer, Washer
- Amenities:Ceiling Fan(s)
Parking
- Total parking spaces:2
- Parking description:Attached Garage, Concrete, Garage
- Garage:Yes
- Garage spaces:2
 Copyright 2026 Midwest Real Estate Data LLC. All rights reserved. The data relating to real estate for sale on this web site comes in part from the Broker Reciprocity Program of the Midwest Real Estate Data LLC. Listing information is deemed reliable but not guaranteed.
New listings near 1230 Durham Drive
- New
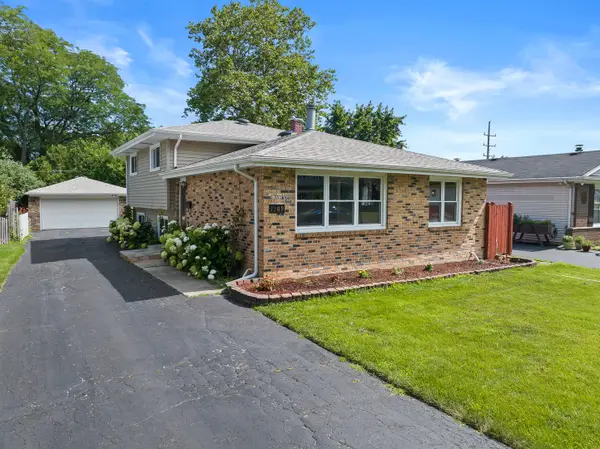 $442,500Active3 beds 2 baths1,288 sq. ft.
1309 Wilson Avenue, Wheaton, IL 60189
MLS# 12758004Listed by: JOHN GREENE, REALTOR  $485,000Pending3 beds 2 baths1,898 sq. ft.
1066 Dartmouth Drive, Wheaton, IL 60189
MLS# 12738257Listed by: REALTYWORKS, LLC- New
 $239,900Active2 beds 2 baths992 sq. ft.
1546 Timber Trail #1546, Wheaton, IL 60189
MLS# 12756091Listed by: HOMESMART REALTY GROUP - New
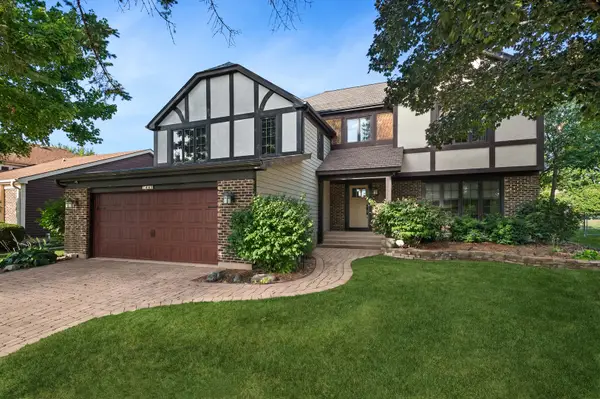 $625,000Active3 beds 3 baths3,393 sq. ft.
1441 E Hull Drive, Wheaton, IL 60189
MLS# 12752100Listed by: BAIRD & WARNER - New
 $370,000Active3 beds 3 baths2,232 sq. ft.
1113 Loughborough Court, Wheaton, IL 60189
MLS# 12754545Listed by: COLDWELL BANKER REALTY - New
 $739,900Active4 beds 3 baths2,193 sq. ft.
2027 Richton Drive, Wheaton, IL 60189
MLS# 12757580Listed by: UNITED REAL ESTATE - CHICAGO - New
 $209,900Active2 beds 2 baths975 sq. ft.
1000 S Lorraine Road #411, Wheaton, IL 60189
MLS# 12757670Listed by: GRANDVIEW REALTY, LLC - New
 $305,000Active3 beds 2 baths1,311 sq. ft.
1659 Dover Court #A, Wheaton, IL 60189
MLS# 12757331Listed by: REAL PEOPLE REALTY - New
 $389,000Active3 beds 1 baths1,092 sq. ft.
406 S Williston Street, Wheaton, IL 60187
MLS# 12756916Listed by: KELLER WILLIAMS PREMIERE PROPERTIES


Protect your home and budget from life's surprises with an Assurant Home Warranty, backed by a partner that supports you through every step of homeownership. Explore Plans.
©2026 Century 21 Real Estate LLC. All rights reserved. CENTURY 21®, the CENTURY 21 Logo and C21® are service marks owned by Century 21 Real Estate LLC. Century 21 Real Estate LLC fully supports the principles of the Fair Housing Act and the Equal Opportunity Act. Each office is independently owned and operated. Listing information is deemed reliable but not guaranteed accurate.