
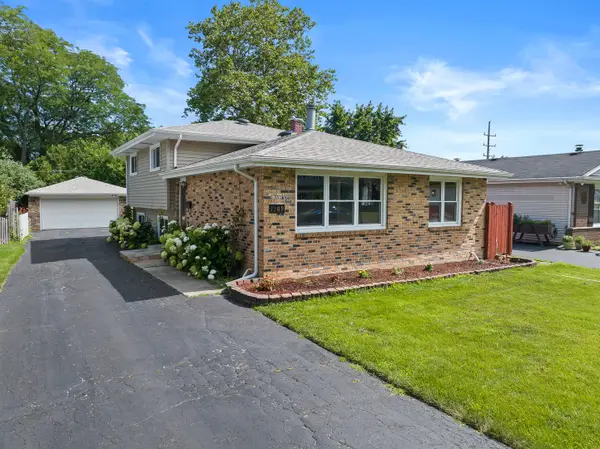
1441 E Hull Drive, Wheaton, IL 60189
Local realty services provided by:CENTURY 21 New Beginnings
Listed by: rosy reynolds
Office: baird & warner
MLS#:12752100
Source:MLSNI
Price summary
- Price:$625,000
- Price per sq. ft.:$184.2
About this home
Welcome to 1441 E. Hull Drive, a beautifully maintained and thoughtfully updated home in Wheaton that blends everyday comfort with exceptional features. Fresh, brand-new carpet and professionally painted interiors give the home a crisp, move-in-ready feel. The paintwork was completed by SertaPro and includes a warranty for added peace of mind. At the heart of the home, the newly updated kitchen is both stylish and functional, featuring hardwood floors, granite countertops, custom cabinetry, designer lighting, a Viking stove and range hood, and a Sub-Zero refrigerator. Whether preparing a quiet weeknight dinner or entertaining guests, this kitchen is designed to impress. Updated bathrooms add a refined touch, including one with a large, beautiful soaking tub-an inviting place to unwind at the end of the day. A large, grand media room provides the perfect setting for movie nights, game days, entertaining, or simply relaxing with family and friends. The upgrades continue beyond the living spaces with a garage featuring durable epoxy flooring and an electric heater-ideal for projects, storage, or comfortable year-round use. A whole-home generator adds valuable reliability and peace of mind. Outside, enjoy an outdoor sprinkler system to help maintain the landscaping, a stone patio for dining and relaxing, and a dedicated dog run for four-legged family members. With polished updates, premium appliances, generous entertaining space, and practical amenities, this home offers an outstanding opportunity in a desirable Wheaton location....
Contact an agent
Home facts
- Year built:1979
- Subdivision & Development:Scottdale
- Listing ID #:12752100
- Updated:September 13, 2026 at 11:08 AM
Rooms and interior
- Bedrooms:3
- Total bathrooms:3
- Full bathrooms:2
- Half bathrooms:1
- Rooms Total:8
- Bathrooms Description:Soaking Tub
- Kitchen Description:Dishwasher, Disposal, Gas Cooktop, Gas Oven, High End Refrigerator, Microwave, Range, Range Hood
- Basement Description:Partial, Unfinished
- Living area:3,393 sq. ft.
Heating and cooling
- Cooling:Central Air
- Heating:Natural Gas
- Central air:Yes
Structure and exterior
- Roof:Asphalt
- Year built:1979
- Building area:3,393 sq. ft.
- Lot area:0.21 Acres
- Exterior Features:Dog Run
- Foundation Description:Concrete Perimeter
- Levels:Split Level with Sub
Schools
- High school:Glenbard South High School
- Middle school:Glen Crest Middle School
- Elementary school:Arbor View Elementary School
Utilities
- Water:Lake Michigan
- Sewer:Public Sewer
Finances and disclosures
- Price:$625,000
- Price per sq. ft.:$184.2
- Tax amount:$14,849 (2025)
Features and amenities
- Laundry features:Dryer, Washer
- Amenities:Backup Sump Pump, Generator, Sprinkler-Lawn, Water-Softener Owned
Parking
- Total parking spaces:2
- Parking description:Attached Garage, Brick Driveway, Garage
- Garage:Yes
- Garage spaces:2
 Copyright 2026 Midwest Real Estate Data LLC. All rights reserved. The data relating to real estate for sale on this web site comes in part from the Broker Reciprocity Program of the Midwest Real Estate Data LLC. Listing information is deemed reliable but not guaranteed. MLSNI Member Broker: Vivian Galarza
New listings near 1441 E Hull Drive
- New
 $442,500Active3 beds 2 baths1,288 sq. ft.
1309 Wilson Avenue, Wheaton, IL 60189
MLS# 12758004Listed by: JOHN GREENE, REALTOR  $485,000Pending3 beds 2 baths1,898 sq. ft.
1066 Dartmouth Drive, Wheaton, IL 60189
MLS# 12738257Listed by: REALTYWORKS, LLC- New
 $239,900Active2 beds 2 baths992 sq. ft.
1546 Timber Trail #1546, Wheaton, IL 60189
MLS# 12756091Listed by: HOMESMART REALTY GROUP - New
 $370,000Active3 beds 3 baths2,232 sq. ft.
1113 Loughborough Court, Wheaton, IL 60189
MLS# 12754545Listed by: COLDWELL BANKER REALTY - New
 $739,900Active4 beds 3 baths2,193 sq. ft.
2027 Richton Drive, Wheaton, IL 60189
MLS# 12757580Listed by: UNITED REAL ESTATE - CHICAGO - New
 $209,900Active2 beds 2 baths975 sq. ft.
1000 S Lorraine Road #411, Wheaton, IL 60189
MLS# 12757670Listed by: GRANDVIEW REALTY, LLC - New
 $305,000Active3 beds 2 baths1,311 sq. ft.
1659 Dover Court #A, Wheaton, IL 60189
MLS# 12757331Listed by: REAL PEOPLE REALTY - New
 $389,000Active3 beds 1 baths1,092 sq. ft.
406 S Williston Street, Wheaton, IL 60187
MLS# 12756916Listed by: KELLER WILLIAMS PREMIERE PROPERTIES - Open Sun, 12 to 2pmNew
 $725,000Active4 beds 3 baths2,033 sq. ft.
117 E Madison Avenue, Wheaton, IL 60187
MLS# 12725176Listed by: BAIRD & WARNER


Protect your home and budget from life's surprises with an Assurant Home Warranty, backed by a partner that supports you through every step of homeownership. Explore Plans.
©2026 Century 21 Real Estate LLC. All rights reserved. CENTURY 21®, the CENTURY 21 Logo and C21® are service marks owned by Century 21 Real Estate LLC. Century 21 Real Estate LLC fully supports the principles of the Fair Housing Act and the Equal Opportunity Act. Each office is independently owned and operated. Listing information is deemed reliable but not guaranteed accurate.