
1720 Lakecliffe Drive #A, Wheaton, IL 60189
Local realty services provided by:CENTURY 21 North East
1720 Lakecliffe Drive #A,Wheaton, IL 60189
$330,000
- 2 Beds
- 2 Baths
- 1,311 sq. ft.
- Condominium
- Active
Listed by: flyura kuchiyeva
Office: @properties christies international real estate
MLS#:12648653
Source:MLSNI
Price summary
- Price:$330,000
- Price per sq. ft.:$251.72
- Monthly HOA dues:$430
About this home
Welcome to Briarcliffe Lakes, where modern luxury meets peaceful nature views in this beautifully renovated first-floor two bedroom, two bathroom condo. Perfectly positioned with serene courtyard exposure and a picturesque creek just beyond the private patio, this home offers a peaceful setting that feels like a retreat while still being close to everything. Completely transformed within the last month, this stunning condo showcases high-end finishes and thoughtful modern updates throughout. The brand new designer kitchen is truly the heart of the home, featuring quality custom cabinetry, elegant granite countertops, beautiful tile flooring, premium stainless steel appliances, upgraded sink and faucet fixtures, and gorgeous views that make everyday cooking feel special. The bright and spacious open-concept living and dining area is ideal for both relaxing and entertaining, offering plenty of room for a full-size dining table and comfortable everyday living. Brand new laminate flooring flows seamlessly throughout the entire home, complemented by fresh modern paint, updated lighting, and stylish new door hardware that gives the property a clean, sophisticated feel from the moment you walk in. The large primary suite offers a peaceful escape with a walk-in closet and beautifully updated private bathroom featuring luxurious modern finishes. The second bathroom has also been tastefully renovated with upscale touches that elevate the entire space. Additional conveniences include a full-size laundry room with side-by-side washer and dryer, attached garage parking, and a full-size storage unit for even more functionality and value. Located just minutes from Danada and Yorktown shopping, top-rated restaurants, schools, and the College of DuPage, this exceptional home also offers easy access to walking and biking trails, Cosley Zoo, Briar Patch Park, Rice Pool & Water Park, and the Morton Arboretum. Commuters will love the proximity to Butterfield Road, I-355, I-88, Metra bus stops, and PACE bus service. Enjoy resort-style community living with scenic walking paths, water features, and beautifully maintained grounds - all while owning a completely move-in ready home where everything has already been done for you. Simply unpack and enjoy. Schedule your private showing today and fall in love with everything this stunning Briarcliffe Lakes home has to offer....
Contact an agent
Home facts
- Year built:1978
- Listing ID #:12648653
- Updated:May 29, 2026 at 11:01 AM
Rooms and interior
- Bedrooms:2
- Total bathrooms:2
- Full bathrooms:2
- Rooms Total:6
- Dining Description:Combined With Living Room
- Kitchen Description:Dishwasher, Microwave, Range, Refrigerator
- Living area:1,311 sq. ft.
Heating and cooling
- Cooling:Central Air
- Heating:Natural Gas
- Central air:Yes
Structure and exterior
- Roof:Asphalt
- Year built:1978
- Building area:1,311 sq. ft.
Schools
- High school:Glenbard South High School
- Middle school:Glen Crest Middle School
- Elementary school:Briar Glen Elementary School
Utilities
- Water:Lake Michigan
- Sewer:Public Sewer
Finances and disclosures
- Price:$330,000
- Price per sq. ft.:$251.72
- Tax amount:$5,154 (2024)
Features and amenities
- Laundry features:Dryer, Washer
- Amenities:TV-Cable
Parking
- Total parking spaces:2
- Parking description:Asphalt, Attached Garage, Garage
- Garage:Yes
- Garage spaces:1
 Copyright 2026 Midwest Real Estate Data LLC. All rights reserved. The data relating to real estate for sale on this web site comes in part from the Broker Reciprocity Program of the Midwest Real Estate Data LLC. Listing information is deemed reliable but not guaranteed. MLSNI Member Broker: Nate Brown
New listings near 1720 Lakecliffe Drive #A
- New
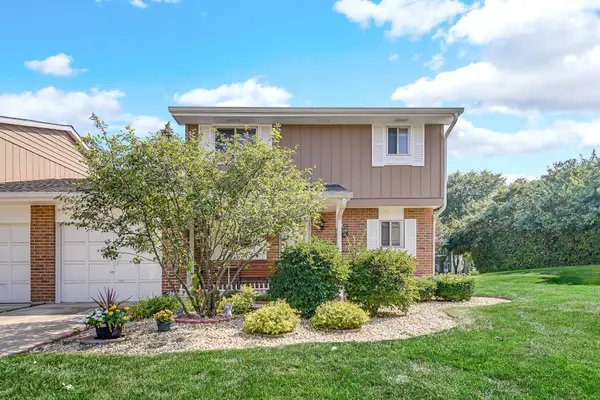 $365,000Active3 beds 3 baths1,593 sq. ft.
1010 Heathrow Court, Wheaton, IL 60189
MLS# 12661624Listed by: REAL PEOPLE REALTY - Open Sat, 11am to 1pmNew
 $389,000Active3 beds 2 baths1,508 sq. ft.
510 S Dorchester Avenue, Wheaton, IL 60187
MLS# 12658010Listed by: KELLER WILLIAMS PREMIERE PROPERTIES - New
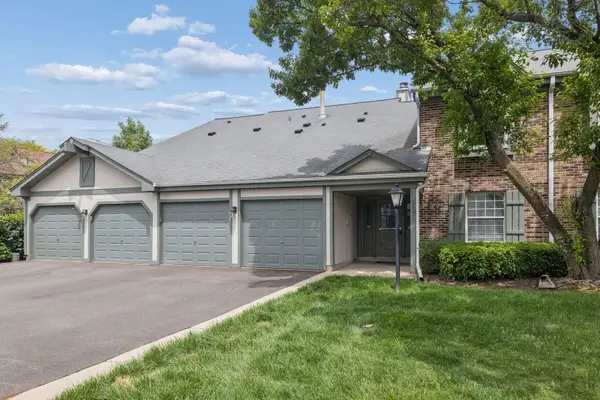 $175,000Active1 beds 1 baths969 sq. ft.
1575 Stonehill Court #A, Wheaton, IL 60189
MLS# 12652567Listed by: BAIRD & WARNER - Open Sat, 11am to 1pmNew
 $359,000Active3 beds 1 baths988 sq. ft.
Address Withheld By Seller, Wheaton, IL 60189
MLS# 12650868Listed by: KELLER WILLIAMS PREMIERE PROPERTIES - Open Fri, 12 to 2pmNew
 $789,900Active4 beds 3 baths2,716 sq. ft.
2012 Cromwell Drive, Wheaton, IL 60189
MLS# 12651922Listed by: KELLER WILLIAMS PREMIERE PROPERTIES - Open Sun, 1 to 3pmNew
 $850,000Active4 beds 3 baths2,147 sq. ft.
28W140 Mack Road, Wheaton, IL 60189
MLS# 12660131Listed by: REALTY EXECUTIVES LEGACY - Open Sun, 12 to 2pmNew
 $447,400Active3 beds 3 baths1,759 sq. ft.
1150 Oakview Drive, Wheaton, IL 60187
MLS# 12660238Listed by: BERKSHIRE HATHAWAY HOMESERVICES CHICAGO - New
 $340,000Active4 beds 2 baths1,376 sq. ft.
1517 E Roosevelt Road, Wheaton, IL 60187
MLS# 12649890Listed by: REAL BROKER LLC - Open Sat, 11am to 1pmNew
 $985,000Active4 beds 3 baths2,752 sq. ft.
877 Stillwell Court, Wheaton, IL 60189
MLS# 12646445Listed by: @PROPERTIES CHRISTIE'S INTERNATIONAL REAL ESTATE


Protect your home and budget from life's surprises with an Assurant Home Warranty, backed by a partner that supports you through every step of homeownership. Explore Plans.
©2026 Century 21 Real Estate LLC. All rights reserved. CENTURY 21®, the CENTURY 21 Logo and C21® are service marks owned by Century 21 Real Estate LLC. Century 21 Real Estate LLC fully supports the principles of the Fair Housing Act and the Equal Opportunity Act. Each office is independently owned and operated. Listing information is deemed reliable but not guaranteed accurate.