
1760 Shaffner Road, Wheaton, IL 60189
Local realty services provided by:CENTURY 21 New Beginnings
Listed by: maureen rooney, kathy quaid
Office: keller williams premiere properties
MLS#:12679497
Source:MLSNI
Price summary
- Price:$1,769,000
- Price per sq. ft.:$283.77
About this home
A quiet pastoral setting on over an acre of manicured grounds, this architecturally correct 4-bedroom, 4.1 bath Wheaton home, is a neo-classical work of art! Inspired by the homeowner, a Wheaton history aficionado and craftsman, this beauty combines historical details from a series of houses surrounding the Chicago Golf Club, designed by noted architect Jarvis Hunt the nephew of famed Richard Morris Hunt of the Biltmore Estate in Asheville, North Carolina. The goal was to create a new house that looked as if it were built at the turn to the 19th century. This masterpiece incorporates many architectural pieces, some from historically significant and prominent Wheaton homes. Manufactured reproduction items were also carefully sourced such as custom milled woodwork, cabinetry and doors, solid brass hardware, push-button light switches, authentic register covers, garage doors made to look like carriage doors, historical paint colors and authentic wallpapers including William Morris reproductions. The wood casings, base and crown, taken from a vintage design was custom milled out of poplar by Paxton Lumber. Every window, hand built in Oregon by Bergerson Windows is made from western red cedar, which will never deteriorate and features a weight and pulley system. The main entry welcomes with the cherry staircase by Adams Stair, ascending three stories has carved rosettes and beading...also seen in other Hunt homes. Ahead to the gracious formal dining room or the formal living room to the right, you'll find elegant and perfected detailing including the hand painted mural, period lighting and more. From either set of living room French doors, walk out to the covered porch offering beautiful sunsets and serene views of the grounds and surrounding naturalized areas. The custom kitchen features Kennebec cabinetry, handcrafted in Bath, Maine, wide planked pine flooring and center island table and is equipped with modern stainless appliances and soapstone counters without giving up the look of an historic home. Adjacent to the kitchen and breakfast room is the family room, reminiscent of an English hunting lodge with its barrel-vaulted ceiling, stone fireplace and built-in bookcase. French doors lead to the bluestone patio and extensive gardens by noted landscape architect Anthony Tyznik. Descend either main or back staircase to the masterfully finished basement and find one amazing Arts & Crafts style, fully finished dream. From the clinker brick fireplace, quartersawn oak millwork and doors to the built-ins and Bradbury and Bradbury hand silk-screened wallpaper the inviting recreation space with covered porch walk-out, kitchen area with sink and refrigerator, full bath, wine room, workshop and more have been done to perfection! The second and 3rd floors are elegantly appointed with 4+ bedrooms and 3 full baths. Bedroom four is currently set up and used as a craft room with counter and sink. The primary suite of rooms features a screened sleeping porch, private bath with double sink vanity and oversized shower, generous walk-in closet with doorway to nursery or bedroom two. This spectacular offering, although only twenty-five years young, live and feels like an award worthy historic residence. The close-knit neighborhood with the feeling of country living is not found in many suburban settings. With a convenient location, near schools, Atten Park, Cantigny Junior and Senior Golf and Mansion, St. James Farm, plus shopping and restaurants of South Wheaton....
Contact an agent
Home facts
- Year built:1999
- Listing ID #:12679497
- Updated:September 13, 2026 at 11:08 AM
Rooms and interior
- Bedrooms:4
- Total bathrooms:5
- Full bathrooms:4
- Half bathrooms:1
- Rooms Total:14
- Dining Description:Breakfast Room, Separate Dining Room
- Bathrooms Description:Double Sinks
- Kitchen Description:Cooktop, Dishwasher, Disposal, Double Oven, Gas Cooktop, Kitchen, Microwave, Range Hood, Refrigerator, Stainless Steel Appliance(s)
- Basement Description:Finished, Full
- Living area:6,234 sq. ft.
Heating and cooling
- Cooling:Central Air
- Heating:Forced Air, Natural Gas, Sep Heating Systems - 2+
- Central air:Yes
Structure and exterior
- Roof:Asphalt
- Year built:1999
- Building area:6,234 sq. ft.
- Lot area:1.14 Acres
- Lot Features:Landscaped, Mature Trees
- Exterior Features:Balcony
- Foundation Description:Concrete Perimeter
- Levels:2 Story
Schools
- High school:Wheaton Warrenville South H S
- Middle school:Hubble Middle School
- Elementary school:Wiesbrook Elementary School
Utilities
- Water:Lake Michigan
- Sewer:Public Sewer
Finances and disclosures
- Price:$1,769,000
- Price per sq. ft.:$283.77
- Tax amount:$21,599 (2025)
Features and amenities
- Laundry features:Dryer, Washer
- Amenities:CO Detectors, Multiple Water Heaters
Parking
- Total parking spaces:3
- Parking description:Attached Garage, Concrete, Garage
- Garage:Yes
- Garage spaces:3.5
 Copyright 2026 Midwest Real Estate Data LLC. All rights reserved. The data relating to real estate for sale on this web site comes in part from the Broker Reciprocity Program of the Midwest Real Estate Data LLC. Listing information is deemed reliable but not guaranteed. MLSNI Member Broker: Vivian Galarza
New listings near 1760 Shaffner Road
- New
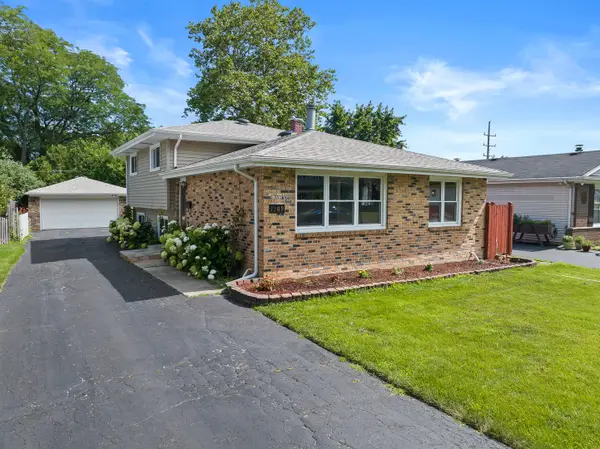 $442,500Active3 beds 2 baths1,288 sq. ft.
1309 Wilson Avenue, Wheaton, IL 60189
MLS# 12758004Listed by: JOHN GREENE, REALTOR  $485,000Pending3 beds 2 baths1,898 sq. ft.
1066 Dartmouth Drive, Wheaton, IL 60189
MLS# 12738257Listed by: REALTYWORKS, LLC- New
 $239,900Active2 beds 2 baths992 sq. ft.
1546 Timber Trail #1546, Wheaton, IL 60189
MLS# 12756091Listed by: HOMESMART REALTY GROUP - New
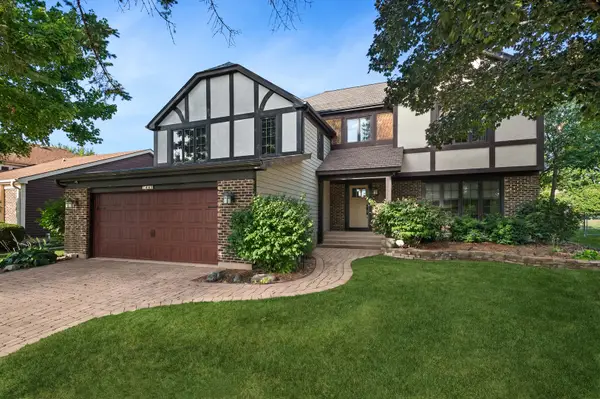 $625,000Active3 beds 3 baths3,393 sq. ft.
1441 E Hull Drive, Wheaton, IL 60189
MLS# 12752100Listed by: BAIRD & WARNER - New
 $370,000Active3 beds 3 baths2,232 sq. ft.
1113 Loughborough Court, Wheaton, IL 60189
MLS# 12754545Listed by: COLDWELL BANKER REALTY - New
 $739,900Active4 beds 3 baths2,193 sq. ft.
2027 Richton Drive, Wheaton, IL 60189
MLS# 12757580Listed by: UNITED REAL ESTATE - CHICAGO - New
 $209,900Active2 beds 2 baths975 sq. ft.
1000 S Lorraine Road #411, Wheaton, IL 60189
MLS# 12757670Listed by: GRANDVIEW REALTY, LLC - New
 $305,000Active3 beds 2 baths1,311 sq. ft.
1659 Dover Court #A, Wheaton, IL 60189
MLS# 12757331Listed by: REAL PEOPLE REALTY - New
 $389,000Active3 beds 1 baths1,092 sq. ft.
406 S Williston Street, Wheaton, IL 60187
MLS# 12756916Listed by: KELLER WILLIAMS PREMIERE PROPERTIES - Open Sun, 12 to 2pmNew
 $725,000Active4 beds 3 baths2,033 sq. ft.
117 E Madison Avenue, Wheaton, IL 60187
MLS# 12725176Listed by: BAIRD & WARNER


Protect your home and budget from life's surprises with an Assurant Home Warranty, backed by a partner that supports you through every step of homeownership. Explore Plans.
©2026 Century 21 Real Estate LLC. All rights reserved. CENTURY 21®, the CENTURY 21 Logo and C21® are service marks owned by Century 21 Real Estate LLC. Century 21 Real Estate LLC fully supports the principles of the Fair Housing Act and the Equal Opportunity Act. Each office is independently owned and operated. Listing information is deemed reliable but not guaranteed accurate.