
2021 Lancaster Lane, Wheaton, IL 60189
Local realty services provided by:CENTURY 21 Circle
2021 Lancaster Lane,Wheaton, IL 60189
$449,000
- 3 Beds
- 2 Baths
- 1,426 sq. ft.
- Single family
- Pending
Listed by:
 Jennifer Amelio(708) 899 - 7555CENTURY 21 Circle
Office: century 21 circle
MLS#:12753027
Source:MLSNI
Price summary
- Price:$449,000
- Price per sq. ft.:$314.87
About this home
Welcome to 2021 Lancaster! This beautifully maintained 3-bedroom, 2-full-bath RANCH offers bright, open-concept living, a spacious fenced backyard sitting on 1/3 acre lot - all in a convenient Wheaton location close to shopping, dining, parks, schools, Metra stations & major expressways! Step inside & you'll immediately notice how bright, open & inviting this home feels. Beautiful hardwood floors flow throughout the main living spaces, while the open-concept layout creates an easy connection from room to room - perfect for everyday living & entertaining. At the heart of the home is the spacious, modern kitchen featuring crisp white cabinetry, stainless steel appliances, tons of cabinet & counter space & an open layout to the eating area, plus plenty of room to add a large island w/ seating if desired. An added feature, a built-in bar/buffet area provides even more storage & serving space - perfect for setting up drinks, a coffee bar or extra space when entertaining. Whether it's busy weekday mornings, Sunday breakfast or hosting family & friends, there's plenty of room to cook, gather & stay connected. And when the gathering gets bigger, take it outside! Situated on 1/3 acres, one of the larger lots in the subdivision, the expansive 6-ft privacy-fenced backyard offers plenty of room for BBQs, backyard fun, pets, gardening & crisp fall evenings gathered around the fire pit. And there's still SO much space to make your dream backyard come to life - imagine adding an outdoor kitchen, pergola, hot tub, expanded entertaining area or whatever outdoor oasis you've been dreaming of. A newer shed (2024) provides additional storage for all the outdoor extras. The single-level ranch layout offers easy everyday living, while several important improvements provide added peace of mind, including NEW A/C (2024), front living room window (2023, remaining windows 2013 ), sump pump (2021) & a tear-off roof w/ new decking, fascia, gutters & smart enabled garage door (2018). The 6-ft privacy fence was added in 2017. Appliance updates include a NEW refrigerator (2026), washer (2022) & microwave (2021). Best of all, the LOCATION makes everyday life easy. Walk to nearby schools, parks & various ponds! Only a 6 minute drive to the Morton Arboretum & 10 minutes to charming downtown Wheaton where you'll find all our favorite local shops & restaurants. Highly rated schools in combination with everything the Wheaton area has to offer means you've got a home that delivers the space, convenience & lifestyle you're looking for. If you've been searching for an updated ranch home in Wheaton w/ an open floor plan, beautiful hardwood floors, a spacious kitchen on an oversized lot, 2021 Lancaster checks all the boxes!...
Contact an agent
Home facts
- Year built:1971
- Subdivision & Development:Briarcliffe Knolls
- Listing ID #:12753027
- Updated:September 13, 2026 at 08:06 AM
Rooms and interior
- Bedrooms:3
- Total bathrooms:2
- Full bathrooms:2
- Rooms Total:7
- Dining Description:Combined With Living Room, Eating Area, L-Shaped
- Kitchen Description:Cooktop, Dishwasher, Disposal, Microwave, Refrigerator, Stainless Steel Appliance(s)
- Living area:1,426 sq. ft.
Heating and cooling
- Cooling:Central Air
- Heating:Forced Air, Natural Gas
- Central air:Yes
Structure and exterior
- Year built:1971
- Building area:1,426 sq. ft.
- Lot area:0.31 Acres
- Lot Features:Mature Trees
- Levels:1 Story
Schools
- High school:Glenbard South High School
- Middle school:Glen Crest Middle School
- Elementary school:Briar Glen Elementary School
Utilities
- Water:Lake Michigan
- Sewer:Public Sewer
Finances and disclosures
- Price:$449,000
- Price per sq. ft.:$314.87
- Tax amount:$8,593 (2025)
Features and amenities
- Laundry features:Dryer, Washer
- Amenities:Ceiling Fan(s)
Parking
- Total parking spaces:2
- Parking description:Attached Garage, Concrete, Garage
- Garage:Yes
- Garage spaces:2
Copyright 2026 Midwest Real Estate Data LLC. All rights reserved. The data relating to real estate for sale on this web site comes in part from the Broker Reciprocity Program of the Midwest Real Estate Data LLC. Listing information is deemed reliable but not guaranteed.New listings near 2021 Lancaster Lane
- New
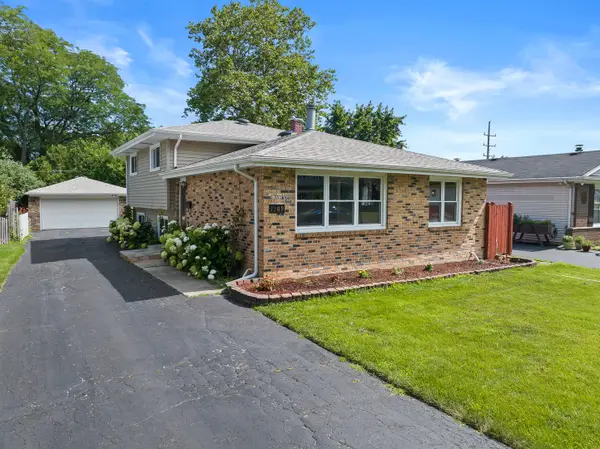 $442,500Active3 beds 2 baths1,288 sq. ft.
1309 Wilson Avenue, Wheaton, IL 60189
MLS# 12758004Listed by: JOHN GREENE, REALTOR  $485,000Pending3 beds 2 baths1,898 sq. ft.
1066 Dartmouth Drive, Wheaton, IL 60189
MLS# 12738257Listed by: REALTYWORKS, LLC- New
 $239,900Active2 beds 2 baths992 sq. ft.
1546 Timber Trail #1546, Wheaton, IL 60189
MLS# 12756091Listed by: HOMESMART REALTY GROUP - New
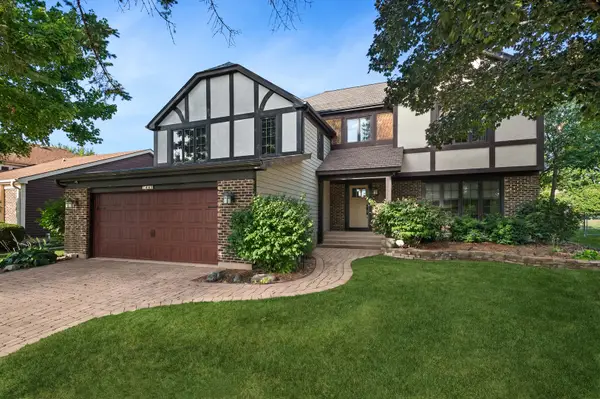 $625,000Active3 beds 3 baths3,393 sq. ft.
1441 E Hull Drive, Wheaton, IL 60189
MLS# 12752100Listed by: BAIRD & WARNER - New
 $370,000Active3 beds 3 baths2,232 sq. ft.
1113 Loughborough Court, Wheaton, IL 60189
MLS# 12754545Listed by: COLDWELL BANKER REALTY - New
 $739,900Active4 beds 3 baths2,193 sq. ft.
2027 Richton Drive, Wheaton, IL 60189
MLS# 12757580Listed by: UNITED REAL ESTATE - CHICAGO - New
 $209,900Active2 beds 2 baths975 sq. ft.
1000 S Lorraine Road #411, Wheaton, IL 60189
MLS# 12757670Listed by: GRANDVIEW REALTY, LLC - New
 $305,000Active3 beds 2 baths1,311 sq. ft.
1659 Dover Court #A, Wheaton, IL 60189
MLS# 12757331Listed by: REAL PEOPLE REALTY - New
 $389,000Active3 beds 1 baths1,092 sq. ft.
406 S Williston Street, Wheaton, IL 60187
MLS# 12756916Listed by: KELLER WILLIAMS PREMIERE PROPERTIES - Open Sun, 12 to 2pmNew
 $725,000Active4 beds 3 baths2,033 sq. ft.
117 E Madison Avenue, Wheaton, IL 60187
MLS# 12725176Listed by: BAIRD & WARNER


Protect your home and budget from life's surprises with an Assurant Home Warranty, backed by a partner that supports you through every step of homeownership. Explore Plans.
©2026 Century 21 Real Estate LLC. All rights reserved. CENTURY 21®, the CENTURY 21 Logo and C21® are service marks owned by Century 21 Real Estate LLC. Century 21 Real Estate LLC fully supports the principles of the Fair Housing Act and the Equal Opportunity Act. Each office is independently owned and operated. Listing information is deemed reliable but not guaranteed accurate.