
218 W Elm Street, Wheaton, IL 60189
Local realty services provided by:CENTURY 21 Broughton Team
218 W Elm Street,Wheaton, IL 60189
$648,000
- 4 Beds
- 4 Baths
- 2,292 sq. ft.
- Single family
- Active
Listed by: renee hughes, stephanie pierce
Office: compass
MLS#:12747013
Source:MLSNI
Price summary
- Price:$648,000
- Price per sq. ft.:$282.72
About this home
Tucked away on an expansive 85x180 lot, 218 W Elm is the perfect canvas for new owners to make their own. This meticulously maintained quad-level offers over 3200 square feet of finished living space and has been thoroughly enjoyed by the original owners since they built it in 1956. The main level is designed for entertaining and effortless flow, featuring a spacious living/dining room combo with gas fireplace, cozy family room, eat-in kitchen and powder room. Upstairs, you'll find original hardwood floors, a large primary bedroom with its own private bath as well as two additional bedrooms and a full hall bath. The ground level adds versatility with an attached and heated two car garage, a dedicated laundry/mudroom area and a flexible fourth bedroom that could also be an ideal home office or workout area. The finished basement recreation room, built-in bar and third full bathroom provide that extra space that every homeowner craves. Outside, a private patio and lush backyard offer a secluded retreat at the end of a long day. Situated just moments from Kelly Park and within walking distance to both Whittier Elementary and Edison Middle School, the sense of community and lifestyle are as unbeatable as the potential of the house itself. Don't miss this rare opportunity to establish roots in this highly sought after Wheaton neighborhood....
Contact an agent
Home facts
- Year built:1956
- Listing ID #:12747013
- Updated:September 13, 2026 at 11:49 AM
Rooms and interior
- Bedrooms:4
- Total bathrooms:4
- Full bathrooms:3
- Half bathrooms:1
- Rooms Total:10
- Dining Description:Breakfast Room, Combined With Living Room
- Basement Description:Finished, Partial, Sub-Basement
- Living area:2,292 sq. ft.
Heating and cooling
- Cooling:Central Air
- Heating:Baseboard
- Central air:Yes
Structure and exterior
- Roof:Asphalt
- Year built:1956
- Building area:2,292 sq. ft.
- Levels:Split Level with Sub
Schools
- High school:Wheaton Warrenville South H S
- Middle school:Edison Middle School
- Elementary school:Whittier Elementary School
Utilities
- Water:Lake Michigan
- Sewer:Public Sewer
Finances and disclosures
- Price:$648,000
- Price per sq. ft.:$282.72
- Tax amount:$10,514 (2025)
Parking
- Total parking spaces:2
- Parking description:Attached Garage, Concrete, Garage
- Garage:Yes
- Garage spaces:2
 Copyright 2026 Midwest Real Estate Data LLC. All rights reserved. The data relating to real estate for sale on this web site comes in part from the Broker Reciprocity Program of the Midwest Real Estate Data LLC. Listing information is deemed reliable but not guaranteed. MLSNI Member Broker: Barbara K. Broughton
New listings near 218 W Elm Street
- New
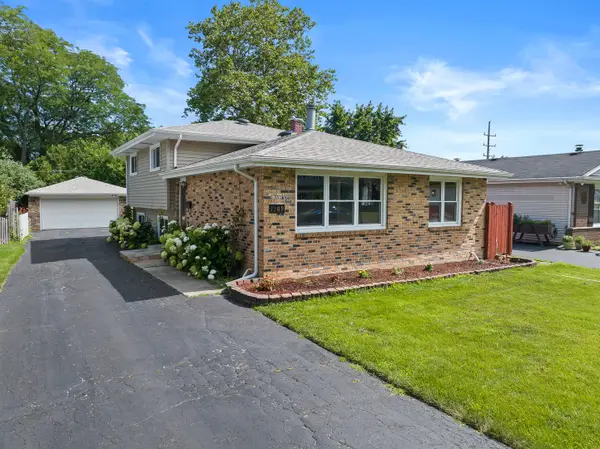 $442,500Active3 beds 2 baths1,288 sq. ft.
1309 Wilson Avenue, Wheaton, IL 60189
MLS# 12758004Listed by: JOHN GREENE, REALTOR  $485,000Pending3 beds 2 baths1,898 sq. ft.
1066 Dartmouth Drive, Wheaton, IL 60189
MLS# 12738257Listed by: REALTYWORKS, LLC- New
 $239,900Active2 beds 2 baths992 sq. ft.
1546 Timber Trail #1546, Wheaton, IL 60189
MLS# 12756091Listed by: HOMESMART REALTY GROUP - New
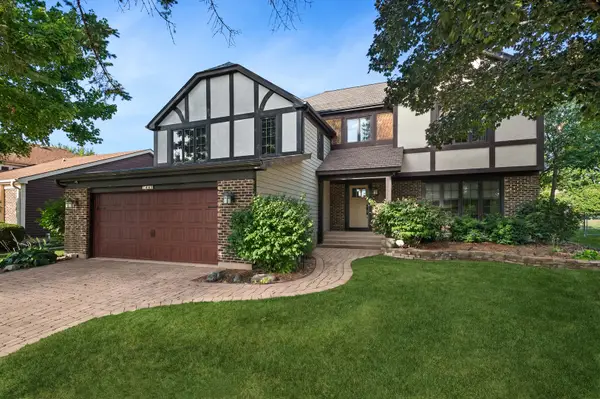 $625,000Active3 beds 3 baths3,393 sq. ft.
1441 E Hull Drive, Wheaton, IL 60189
MLS# 12752100Listed by: BAIRD & WARNER - New
 $370,000Active3 beds 3 baths2,232 sq. ft.
1113 Loughborough Court, Wheaton, IL 60189
MLS# 12754545Listed by: COLDWELL BANKER REALTY - New
 $739,900Active4 beds 3 baths2,193 sq. ft.
2027 Richton Drive, Wheaton, IL 60189
MLS# 12757580Listed by: UNITED REAL ESTATE - CHICAGO - New
 $209,900Active2 beds 2 baths975 sq. ft.
1000 S Lorraine Road #411, Wheaton, IL 60189
MLS# 12757670Listed by: GRANDVIEW REALTY, LLC - New
 $305,000Active3 beds 2 baths1,311 sq. ft.
1659 Dover Court #A, Wheaton, IL 60189
MLS# 12757331Listed by: REAL PEOPLE REALTY - New
 $389,000Active3 beds 1 baths1,092 sq. ft.
406 S Williston Street, Wheaton, IL 60187
MLS# 12756916Listed by: KELLER WILLIAMS PREMIERE PROPERTIES - Open Sun, 12 to 2pmNew
 $725,000Active4 beds 3 baths2,033 sq. ft.
117 E Madison Avenue, Wheaton, IL 60187
MLS# 12725176Listed by: BAIRD & WARNER


Protect your home and budget from life's surprises with an Assurant Home Warranty, backed by a partner that supports you through every step of homeownership. Explore Plans.
©2026 Century 21 Real Estate LLC. All rights reserved. CENTURY 21®, the CENTURY 21 Logo and C21® are service marks owned by Century 21 Real Estate LLC. Century 21 Real Estate LLC fully supports the principles of the Fair Housing Act and the Equal Opportunity Act. Each office is independently owned and operated. Listing information is deemed reliable but not guaranteed accurate.