
2323 Richmond Drive, Wheaton, IL 60189
Local realty services provided by:CENTURY 21 Affiliated
2323 Richmond Drive,Wheaton, IL 60189
$605,000
- 4 Beds
- 3 Baths
- - sq. ft.
- Single family
- Sold
Listed by: jackie angiello
Office: keller williams premiere properties
MLS#:12714644
Source:MLSNI
Sorry, we are unable to map this address
Price summary
- Price:$605,000
About this home
Welcome to this beautifully updated 4-bedroom, 2.5-bath split-level home in Wheaton's desirable Scottdale subdivision! From the moment you step inside, you'll appreciate the upgraded flooring throughout the main level, crisp white trim, and stylish finishes that create a bright, modern feel. The spacious living room flows seamlessly into the dining room, highlighted by a stunning paneled accent wall and designer light fixture, perfect for everyday living and entertaining. The kitchen features white cabinetry, stainless steel appliances, stone-look countertops, and an open sightline to the lower-level family room, creating a functional layout ideal for gathering with family and friends. Sliding glass doors lead to the beautifully landscaped, fully fenced backyard complete with a stamped concrete patio and mature trees, offering the perfect space for outdoor dining, relaxing, or play. The walk-out lower level is a warm and inviting retreat with an adorable brick fireplace, making it the perfect spot for movie nights or hosting guests. This level also includes a convenient half bath, a versatile fourth bedroom or home office, and direct access to the attached 2-car garage. Upstairs, you'll find three generously sized bedrooms, including a spacious primary suite that easily accommodates a king-size bed and features a beautifully remodeled private en-suite bathroom. A full hall bathroom serves the additional bedrooms. Enjoy everything Scottdale has to offer, including the neighborhood park, playground, and baseball fields, all while feeding into highly acclaimed Glen Ellyn schools. Ideally located just minutes from Pete's Fresh Market, Whole Foods, Summer Moon Coffee, and the shopping, dining, and entertainment of Danada Square. With easy access to major highways, the Morton Arboretum, and Danada Forest Preserve and Horse Farm, this exceptional location truly has it all!...
Contact an agent
Home facts
- Year built:1983
- Listing ID #:12714644
- Updated:September 07, 2026 at 07:27 AM
Rooms and interior
- Bedrooms:4
- Total bathrooms:3
- Full bathrooms:2
- Half bathrooms:1
- Rooms Total:8
- Dining Description:Combined With Living Room
- Kitchen Description:Dishwasher, Disposal, Range, Refrigerator
Heating and cooling
- Cooling:Central Air
- Heating:Forced Air, Natural Gas
- Central air:Yes
Structure and exterior
- Roof:Asphalt
- Year built:1983
- Lot Features:Mature Trees, Rear Of Lot
- Architectural Style:Traditional
- Foundation Description:Concrete Perimeter
- Levels:Split Level
Schools
- High school:Glenbard South High School
- Middle school:Glen Crest Middle School
- Elementary school:Arbor View Elementary School
Utilities
- Water:Lake Michigan, Public
- Sewer:Public Sewer
Finances and disclosures
- Price:$605,000
- Tax amount:$10,417 (2024)
Features and amenities
- Laundry features:Dryer, Washer
Parking
- Total parking spaces:2
- Parking description:Attached Garage, Concrete, Garage
- Garage:Yes
- Garage spaces:2
 Copyright 2026 Midwest Real Estate Data LLC. All rights reserved. The data relating to real estate for sale on this web site comes in part from the Broker Reciprocity Program of the Midwest Real Estate Data LLC. Listing information is deemed reliable but not guaranteed. MLSNI Member Broker: David Try
New listings near 2323 Richmond Drive
- New
 $369,900Active3 beds 1 baths1,264 sq. ft.
1006 Arbor Avenue, Wheaton, IL 60189
MLS# 12746700Listed by: REALTYWORKS, LLC  $389,900Pending3 beds 1 baths1,200 sq. ft.
1111 Dawes Avenue, Wheaton, IL 60189
MLS# 12747618Listed by: BAIRD & WARNER- New
 $368,000Active3 beds 2 baths1,516 sq. ft.
1326 Loughborough Court, Wheaton, IL 60189
MLS# 12741498Listed by: REDFIN CORPORATION - New
 $175,000Active0 Acres
0N286 Pleasant Hill Road, Wheaton, IL 60187
MLS# 12751167Listed by: @PROPERTIES CHRISTIE'S INTERNATIONAL REAL ESTATE - New
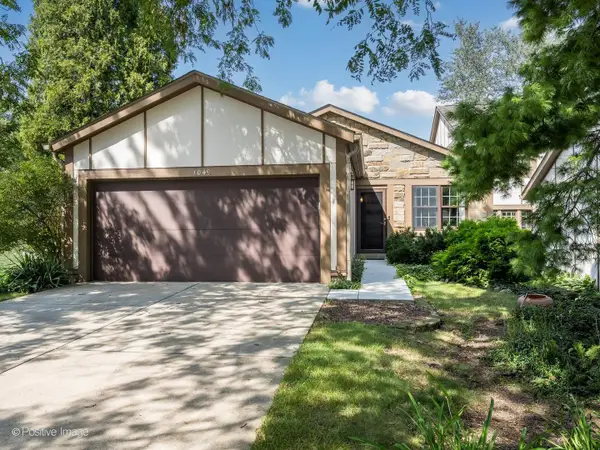 $535,000Active2 beds 3 baths1,602 sq. ft.
1049 Wheaton Oaks Drive, Wheaton, IL 60187
MLS# 12740490Listed by: BERKSHIRE HATHAWAY HOMESERVICES CHICAGO - New
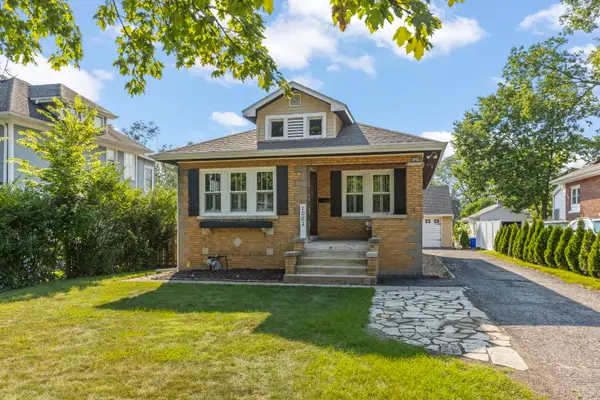 $350,000Active2 beds 1 baths1,020 sq. ft.
1002 N President Street, Wheaton, IL 60187
MLS# 12746197Listed by: EXP REALTY  $825,000Pending4 beds 3 baths2,450 sq. ft.
2031 Burnham Place, Wheaton, IL 60189
MLS# 12746246Listed by: @PROPERTIES CHRISTIE'S INTERNATIONAL REAL ESTATE- New
 $260,000Active2 beds 2 baths992 sq. ft.
1618 Timber Trail #11C, Wheaton, IL 60189
MLS# 12750225Listed by: CHARLES RUTENBERG REALTY OF IL - New
 $250,000Active2 beds 1 baths1,006 sq. ft.
1645 Timber Trail #D, Wheaton, IL 60189
MLS# 12751404Listed by: RE/MAX ACTION - New
 $249,900Active2 beds 2 baths1,150 sq. ft.
1344 S Lorraine Road #F, Wheaton, IL 60189
MLS# 12749727Listed by: FATHOM REALTY IL LLC


Protect your home and budget from life's surprises with an Assurant Home Warranty, backed by a partner that supports you through every step of homeownership. Explore Plans.
©2026 Century 21 Real Estate LLC. All rights reserved. CENTURY 21®, the CENTURY 21 Logo and C21® are service marks owned by Century 21 Real Estate LLC. Century 21 Real Estate LLC fully supports the principles of the Fair Housing Act and the Equal Opportunity Act. Each office is independently owned and operated. Listing information is deemed reliable but not guaranteed accurate.