
25W471 Plamondon Road, Wheaton, IL 60189
Local realty services provided by:CENTURY 21 Broughton Team
25W471 Plamondon Road,Wheaton, IL 60189
$1,995,000
- 5 Beds
- 5 Baths
- 8,684 sq. ft.
- Single family
- Active
Listed by: pat murray
Office: berkshire hathaway homeservices chicago
MLS#:12745347
Source:MLSNI
Price summary
- Price:$1,995,000
- Price per sq. ft.:$229.73
About this home
Tucked along a private, winding lane framed by towering oaks and manicured grounds, this extraordinary 1.6-acre estate enjoys a coveted setting near historic Chicago Golf Club. A residence of impressive scale and timeless refinement, the home combines classic estate architecture with warm, sophisticated living. A grand foyer introduces soaring ceilings, rich millwork, hardwood floors and dramatic sightlines, setting the tone for an exceptional floor plan designed for both everyday living and gracious entertaining. The breathtaking great room is the centerpiece, with massive windows, architectural detailing and a stately fireplace creating a space that feels grand yet remarkably inviting. An adjoining octagonal sunroom is wrapped in floor-to-ceiling windows overlooking the beautifully landscaped grounds, terraced waterfall and gardens. The handsome library recalls the character of an old-world private club, with custom built-ins, substantial millwork and a fireplace, equally suited for a distinguished home office or intimate retreat. The spacious kitchen features granite countertops, newer appliances and exceptional storage, including a 14' x 6' pantry and 6' x 5' butler's pantry. Five expansive bedrooms, including one in the finished walkout lower level, provide wonderful flexibility and privacy. The primary suite is a true retreat with serene views, a spa-inspired bath and generous walk-in wardrobe space. The walkout lower level offers beautifully finished recreation and gathering spaces with direct outdoor access, ideal for entertaining, guests, fitness, gaming or movie nights. Outdoors, rolling lawns, mature trees, lush landscaping and impressive hosta gardens create the feel of a secluded country estate. Expansive terraces provide wonderful spaces for outdoor entertaining, while the property's acreage and privacy offer a rare sense of serenity so close to everything Wheaton has to offer. A three-car garage, impressive 60' x 60' motor court and three separate heating and cooling systems, one for each level, complete this exceptional property. A rare opportunity to own a distinctive Wheaton estate in a setting synonymous with privacy, prestige and enduring architectural beauty. Floor plans available in Additional Information....
Contact an agent
Home facts
- Year built:1992
- Listing ID #:12745347
- Updated:September 13, 2026 at 11:08 AM
Rooms and interior
- Bedrooms:5
- Total bathrooms:5
- Full bathrooms:4
- Half bathrooms:1
- Rooms Total:15
- Dining Description:Breakfast Room, Separate Dining Room
- Bathrooms Description:Double Sinks, Separate Shower
- Kitchen Description:Cooktop, Dishwasher, Disposal, Double Oven, Microwave, Refrigerator, Wine Refrigerator
- Basement Description:Finished, Full
- Living area:8,684 sq. ft.
Heating and cooling
- Cooling:Central Air, Zoned
- Heating:Forced Air, Natural Gas, Sep Heating Systems - 2+, Zoned
- Central air:Yes
Structure and exterior
- Roof:Asphalt
- Year built:1992
- Building area:8,684 sq. ft.
- Lot area:1.6 Acres
- Lot Features:Mature Trees
- Architectural Style:Georgian
- Foundation Description:Concrete Perimeter
- Levels:2 Story
Schools
- High school:Wheaton Warrenville South H S
- Middle school:Hubble Middle School
- Elementary school:Wiesbrook Elementary School
Utilities
- Water:Lake Michigan
- Sewer:Public Sewer
Finances and disclosures
- Price:$1,995,000
- Price per sq. ft.:$229.73
- Tax amount:$34,704 (2025)
Features and amenities
- Laundry features:Dryer, Washer
- Amenities:Central Vacuum, Security System, Sprinkler-Lawn, Sump Pump
Parking
- Total parking spaces:15
- Parking description:Attached Garage, Brick Driveway, Circular Driveway, Driveway, Garage
- Garage:Yes
- Garage spaces:3
 Copyright 2026 Midwest Real Estate Data LLC. All rights reserved. The data relating to real estate for sale on this web site comes in part from the Broker Reciprocity Program of the Midwest Real Estate Data LLC. Listing information is deemed reliable but not guaranteed. MLSNI Member Broker: Barbara K. Broughton
New listings near 25W471 Plamondon Road
- New
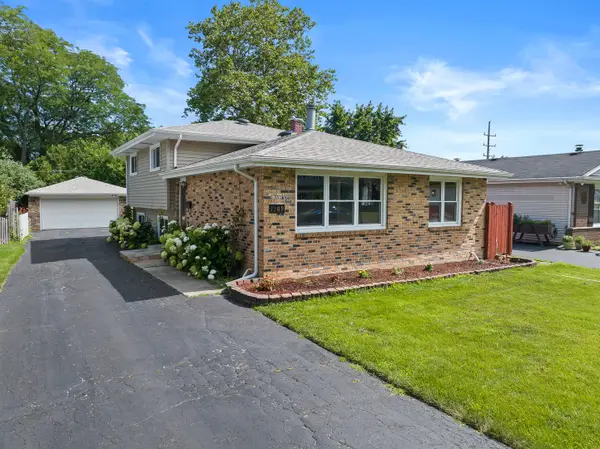 $442,500Active3 beds 2 baths1,288 sq. ft.
1309 Wilson Avenue, Wheaton, IL 60189
MLS# 12758004Listed by: JOHN GREENE, REALTOR  $485,000Pending3 beds 2 baths1,898 sq. ft.
1066 Dartmouth Drive, Wheaton, IL 60189
MLS# 12738257Listed by: REALTYWORKS, LLC- New
 $239,900Active2 beds 2 baths992 sq. ft.
1546 Timber Trail #1546, Wheaton, IL 60189
MLS# 12756091Listed by: HOMESMART REALTY GROUP - New
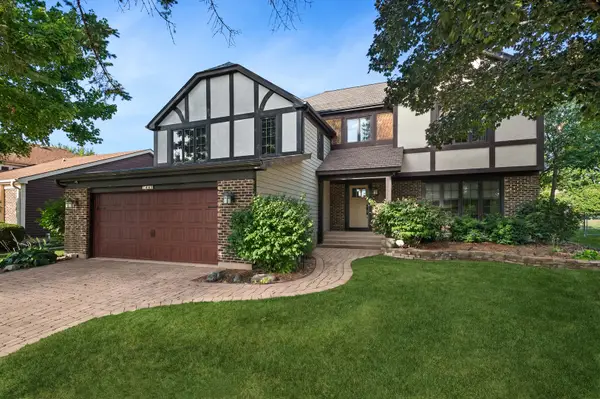 $625,000Active3 beds 3 baths3,393 sq. ft.
1441 E Hull Drive, Wheaton, IL 60189
MLS# 12752100Listed by: BAIRD & WARNER - New
 $370,000Active3 beds 3 baths2,232 sq. ft.
1113 Loughborough Court, Wheaton, IL 60189
MLS# 12754545Listed by: COLDWELL BANKER REALTY - New
 $739,900Active4 beds 3 baths2,193 sq. ft.
2027 Richton Drive, Wheaton, IL 60189
MLS# 12757580Listed by: UNITED REAL ESTATE - CHICAGO - New
 $209,900Active2 beds 2 baths975 sq. ft.
1000 S Lorraine Road #411, Wheaton, IL 60189
MLS# 12757670Listed by: GRANDVIEW REALTY, LLC - New
 $305,000Active3 beds 2 baths1,311 sq. ft.
1659 Dover Court #A, Wheaton, IL 60189
MLS# 12757331Listed by: REAL PEOPLE REALTY - New
 $389,000Active3 beds 1 baths1,092 sq. ft.
406 S Williston Street, Wheaton, IL 60187
MLS# 12756916Listed by: KELLER WILLIAMS PREMIERE PROPERTIES - Open Sun, 12 to 2pmNew
 $725,000Active4 beds 3 baths2,033 sq. ft.
117 E Madison Avenue, Wheaton, IL 60187
MLS# 12725176Listed by: BAIRD & WARNER


Protect your home and budget from life's surprises with an Assurant Home Warranty, backed by a partner that supports you through every step of homeownership. Explore Plans.
©2026 Century 21 Real Estate LLC. All rights reserved. CENTURY 21®, the CENTURY 21 Logo and C21® are service marks owned by Century 21 Real Estate LLC. Century 21 Real Estate LLC fully supports the principles of the Fair Housing Act and the Equal Opportunity Act. Each office is independently owned and operated. Listing information is deemed reliable but not guaranteed accurate.