
2S037 Country Club Lane, Wheaton, IL 60189
Local realty services provided by:CENTURY 21 New Beginnings
2S037 Country Club Lane,Wheaton, IL 60189
$1,575,000
- 5 Beds
- 5 Baths
- 4,360 sq. ft.
- Single family
- Active
Upcoming open houses
- Sun, Sep 1302:00 pm - 04:00 pm
Listed by: craig sebert, patrick turley
Office: @properties christies international real estate
MLS#:12734909
Source:MLSNI
Price summary
- Price:$1,575,000
- Price per sq. ft.:$361.24
- Monthly HOA dues:$125
About this home
Tucked into a serene, secluded setting in coveted Pheasant Hollow, this exceptional five-bedroom residence enjoys a truly remarkable backdrop, backing directly to the historic Chicago Golf Club-one of the founding clubs of American golf. Originally built in 1978 and thoughtfully updated throughout, the home blends timeless architectural character with sophisticated, modern luxury, offering more than 4,700 square feet of beautifully finished living space across four levels. From the moment you arrive, the home makes an elegant first impression. A handsome stucco and stone exterior is complemented by a beautiful front entry door, creating a warm and inviting welcome while adding to the home's refined curb appeal. Pella casement windows further enhance the exterior and fill the interior with natural light while showcasing views of the exceptional surroundings. The backyard is nothing short of extraordinary. Professionally landscaped grounds unfold into a massive brick paver patio, constructed over a concrete slab for lasting beauty and virtually maintenance-free enjoyment. Surrounded by mature landscaping and overlooking the golf course, this private outdoor retreat offers a sense of tranquility, space, and seclusion that is exceptionally difficult to find. Whether entertaining on a summer evening or simply enjoying the peaceful setting, the backdrop is truly one of a kind. Inside, thoughtful updates and luxury finishes carry throughout the home. Expansive kitchen windows frame beautiful views of the backyard and golf course beyond, bringing the outdoors in and making everyday moments feel special. Two fireplaces add warmth and character, including a fireplace in the primary suite that creates an intimate, retreat-like atmosphere. A main-floor den, ideally suited as a private home office or study, sits adjacent to a convenient powder room. The finished third level provides wonderful flexibility for a studio, recreation room, additional office, or private getaway. Downstairs, the finished basement with wet bar offers even more space for entertaining and relaxing. Dual-zone HVAC provides comfort throughout every level of the home year-round. This is a rare opportunity to own an updated and beautifully appointed residence on one of the most storied golf courses in the country, in one of Wheaton's most desirable established neighborhoods. Homes with this combination of privacy, finishes, and location don't come up often....
Contact an agent
Home facts
- Year built:1978
- Subdivision & Development:Pheasant Hollow
- Listing ID #:12734909
- Updated:September 13, 2026 at 11:28 AM
Rooms and interior
- Bedrooms:5
- Total bathrooms:5
- Full bathrooms:3
- Half bathrooms:2
- Rooms Total:13
- Dining Description:Breakfast Room, Separate Dining Room
- Bathrooms Description:Whirlpool
- Kitchen Description:Dishwasher, Disposal, Microwave, Range, Refrigerator
- Basement Description:Egress Window, Partial, Partially Finished
- Living area:4,360 sq. ft.
Heating and cooling
- Cooling:Central Air, Zoned
- Heating:Forced Air, Natural Gas, Sep Heating Systems - 2+, Zoned
- Central air:Yes
Structure and exterior
- Roof:Asphalt
- Year built:1978
- Building area:4,360 sq. ft.
- Lot area:0.37 Acres
- Lot Features:Landscaped
- Exterior Features:Fire Pit, Outdoor Grill
- Foundation Description:Concrete Perimeter
- Levels:3 Story
Schools
- High school:Wheaton Warrenville South H S
- Middle school:Hubble Middle School
- Elementary school:Wiesbrook Elementary School
Utilities
- Water:Lake Michigan
- Sewer:Public Sewer
Finances and disclosures
- Price:$1,575,000
- Price per sq. ft.:$361.24
- Tax amount:$16,310 (2025)
Features and amenities
- Laundry features:Dryer
- Amenities:Central Vacuum, Sprinkler-Lawn, Sump Pump, Water-Softener Owned
Parking
- Total parking spaces:2
- Parking description:Attached Garage, Concrete, Garage
- Garage:Yes
- Garage spaces:2
 Copyright 2026 Midwest Real Estate Data LLC. All rights reserved. The data relating to real estate for sale on this web site comes in part from the Broker Reciprocity Program of the Midwest Real Estate Data LLC. Listing information is deemed reliable but not guaranteed. MLSNI Member Broker: Vivian Galarza
New listings near 2S037 Country Club Lane
- New
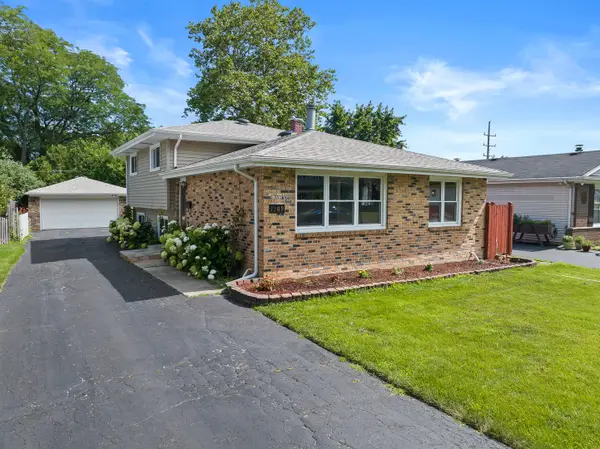 $442,500Active3 beds 2 baths1,288 sq. ft.
1309 Wilson Avenue, Wheaton, IL 60189
MLS# 12758004Listed by: JOHN GREENE, REALTOR  $485,000Pending3 beds 2 baths1,898 sq. ft.
1066 Dartmouth Drive, Wheaton, IL 60189
MLS# 12738257Listed by: REALTYWORKS, LLC- New
 $239,900Active2 beds 2 baths992 sq. ft.
1546 Timber Trail #1546, Wheaton, IL 60189
MLS# 12756091Listed by: HOMESMART REALTY GROUP - New
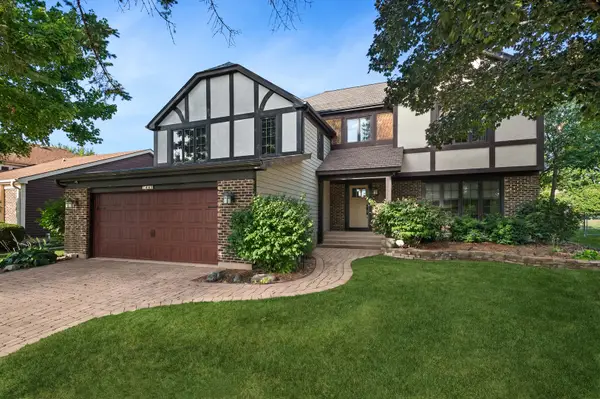 $625,000Active3 beds 3 baths3,393 sq. ft.
1441 E Hull Drive, Wheaton, IL 60189
MLS# 12752100Listed by: BAIRD & WARNER - New
 $370,000Active3 beds 3 baths2,232 sq. ft.
1113 Loughborough Court, Wheaton, IL 60189
MLS# 12754545Listed by: COLDWELL BANKER REALTY - New
 $739,900Active4 beds 3 baths2,193 sq. ft.
2027 Richton Drive, Wheaton, IL 60189
MLS# 12757580Listed by: UNITED REAL ESTATE - CHICAGO - New
 $209,900Active2 beds 2 baths975 sq. ft.
1000 S Lorraine Road #411, Wheaton, IL 60189
MLS# 12757670Listed by: GRANDVIEW REALTY, LLC - New
 $305,000Active3 beds 2 baths1,311 sq. ft.
1659 Dover Court #A, Wheaton, IL 60189
MLS# 12757331Listed by: REAL PEOPLE REALTY - New
 $389,000Active3 beds 1 baths1,092 sq. ft.
406 S Williston Street, Wheaton, IL 60187
MLS# 12756916Listed by: KELLER WILLIAMS PREMIERE PROPERTIES - Open Sun, 12 to 2pmNew
 $725,000Active4 beds 3 baths2,033 sq. ft.
117 E Madison Avenue, Wheaton, IL 60187
MLS# 12725176Listed by: BAIRD & WARNER


Protect your home and budget from life's surprises with an Assurant Home Warranty, backed by a partner that supports you through every step of homeownership. Explore Plans.
©2026 Century 21 Real Estate LLC. All rights reserved. CENTURY 21®, the CENTURY 21 Logo and C21® are service marks owned by Century 21 Real Estate LLC. Century 21 Real Estate LLC fully supports the principles of the Fair Housing Act and the Equal Opportunity Act. Each office is independently owned and operated. Listing information is deemed reliable but not guaranteed accurate.