
503 Wakeman Avenue, Wheaton, IL 60187
Local realty services provided by:CENTURY 21 Broughton Team
503 Wakeman Avenue,Wheaton, IL 60187
$525,000
- 3 Beds
- 2 Baths
- 1,374 sq. ft.
- Single family
- Active
Listed by: brady wright
Office: realtyworks, llc.
MLS#:12778294
Source:MLSNI
Price summary
- Price:$525,000
- Price per sq. ft.:$382.1
About this home
There is so much to love about this inviting 3-bed, 2-bath ranch home in Wheaton's sought-after Hawthorne district! At the heart of the home, the gorgeous living room makes a lasting first impression with hardwood floors, crown molding, and a striking fireplace flanked by built-in bookshelves. The living room flows seamlessly into the adjoining dining room, where a beautiful window overlooks the backyard and creates a wonderful setting for everyday meals and entertaining. The kitchen offers granite countertops, a newer dishwasher (2025) and refrigerator (2021), plus a charming eat-in breakfast nook overlooking the backyard through a Pella sliding glass door (2022). A convenient command center desk adds everyday functionality, while the adjoining mudroom features custom built-in shelving and a bench to keep everything organized as you come in from the attached garage. Three nicely sized bedrooms and a full bathroom complete the main level, with hardwood floors extending throughout. Downstairs, discover even more room to spread out in the spacious family room, perfect for movie nights, game days, or simply relaxing. A versatile bonus room offers flexibility for a home office, hobby space, or additional sleeping area (note: no egress window in this room). The rest of the basement also includes a second full bathroom, laundry area, abundant storage, and a newly added egress window (2026). Outside, enjoy the spacious patio and fully fenced backyard, ideal for outdoor dining, play, and entertaining. A convenient garage door provides direct backyard access. EV-ready electrical infrastructure with a 200-amp service panel offers the potential for a future EV charger. Charging equipment is not included. And then there's the location! Situated in the beloved Hawthorne district, this home is just down the street from Hawthorne Elementary and conveniently close to Wheaton College, Lawson Field, Northside Park, Wheaton North High School, Downtown Wheaton, and the College Avenue Metra station. Enjoy the charm of this established neighborhood with parks, schools, commuter access, and downtown amenities all close by. With timeless ranch-style living, inviting gathering spaces, a versatile basement, a fenced backyard, and an exceptional location, this home offers a wonderful opportunity to enjoy all that Wheaton has to offer! Please note: The basketball hoop, trampoline, garage shelving, and EV charger do not convey....
Contact an agent
Home facts
- Year built:1954
- Listing ID #:12778294
- Updated:October 29, 2026 at 01:47 AM
Rooms and interior
- Bedrooms:3
- Total bathrooms:2
- Full bathrooms:2
- Rooms Total:9
- Dining Description:Combined With Living Room, Eating Area
- Kitchen Description:Dishwasher, Disposal, Microwave, Range, Range Hood, Refrigerator, Stainless Steel Appliance(s)
- Basement Description:Egress Window, Finished, Full
- Living area:1,374 sq. ft.
Heating and cooling
- Cooling:Central Air
- Heating:Forced Air, Gas
- Central air:Yes
Structure and exterior
- Roof:Asphalt
- Year built:1954
- Building area:1,374 sq. ft.
- Lot area:0.19 Acres
- Architectural Style:Ranch
- Foundation Description:Concrete Perimeter
- Levels:1 Story
Schools
- High school:Wheaton North High School
- Middle school:Franklin Middle School
- Elementary school:Hawthorne Elementary School
Utilities
- Water:Lake Michigan
- Sewer:Public Sewer
Finances and disclosures
- Price:$525,000
- Price per sq. ft.:$382.1
- Tax amount:$8,755 (2024)
Features and amenities
- Amenities:Sump Pump
Parking
- Total parking spaces:1
- Parking description:Attached Garage, Concrete, Garage
- Garage:Yes
- Garage spaces:1
 Copyright 2026 Midwest Real Estate Data LLC. All rights reserved. The data relating to real estate for sale on this web site comes in part from the Broker Reciprocity Program of the Midwest Real Estate Data LLC. Listing information is deemed reliable but not guaranteed. MLSNI Member Broker: Barbara K. Broughton
New listings near 503 Wakeman Avenue
- New
 $260,000Active2 beds 3 baths992 sq. ft.
1618 Timber Trail #11C, Wheaton, IL 60189
MLS# 12794831Listed by: CHARLES RUTENBERG REALTY OF IL - New
 $395,000Active2 beds 2 baths1,200 sq. ft.
Address Withheld By Seller, Wheaton, IL 60187
MLS# 12790671Listed by: RE/MAX SUBURBAN - New
 $245,000Active2 beds 1 baths1,056 sq. ft.
1624 Salisbury Court #C, Wheaton, IL 60189
MLS# 12795941Listed by: CHARLES RUTENBERG REALTY OF IL - New
 $649,000Active4 beds 3 baths2,184 sq. ft.
829 E Evergreen Street, Wheaton, IL 60187
MLS# 12793535Listed by: S & I REALTY GROUP - New
 $359,900Active3 beds 1 baths1,167 sq. ft.
526 Crest Street, Wheaton, IL 60187
MLS# 12792871Listed by: NORTHWEST REAL ESTATE GROUP  $339,000Pending3 beds 2 baths1,516 sq. ft.
1025 Loughborough Court, Wheaton, IL 60189
MLS# 12793256Listed by: BERKSHIRE HATHAWAY HOMESERVICES CHICAGO- New
 $449,900Active2 beds 2 baths1,637 sq. ft.
1004 Dartmouth Drive, Wheaton, IL 60189
MLS# 12791139Listed by: REALSTAR REALTY, INC 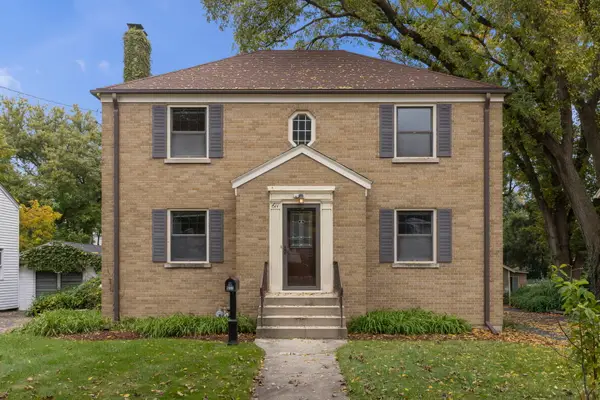 $450,000Pending4 beds 2 baths1,904 sq. ft.
611 E Illinois Street, Wheaton, IL 60187
MLS# 12781743Listed by: KELLER WILLIAMS PREMIERE PROPERTIES- New
 $345,000Active3 beds 2 baths1,466 sq. ft.
1629 Groton Court, Wheaton, IL 60189
MLS# 12787328Listed by: REALTY EXECUTIVES PREMIER ILLINOIS


Protect your home and budget from life's surprises with an Assurant Home Warranty, backed by a partner that supports you through every step of homeownership. Explore Plans.
©2026 Century 21 Real Estate LLC. All rights reserved. CENTURY 21®, the CENTURY 21 Logo and C21® are service marks owned by Century 21 Real Estate LLC. Century 21 Real Estate LLC fully supports the principles of the Fair Housing Act and the Equal Opportunity Act. Each office is independently owned and operated. Listing information is deemed reliable but not guaranteed accurate.