
853 Dorset Drive, Wheaton, IL 60189
Local realty services provided by:CENTURY 21 Affiliated
853 Dorset Drive,Wheaton, IL 60189
$799,900
- 4 Beds
- 3 Baths
- 2,640 sq. ft.
- Single family
- Active
Listed by: sarah robins
Office: rothman real estate
MLS#:12756244
Source:MLSNI
Price summary
- Price:$799,900
- Price per sq. ft.:$302.99
About this home
Come fall in love with one of the original model homes for the Stonehedge Subdivsion, and it shows. The heart of the home is the open concept eat-in kitchen, flowing seamlessly into a cozy family room featuring a gas fireplace, wood beams and a built-in wet bar - ideal for entertaining. Rich hardwood floors run throughout the family room and kitchen, adding warmth and character. Additional highlights of the main level include a beautiful large formal living room, dedicated dining room, convenient main-level laundry/mud room and a stately first-floor office, perfect for working from home. Upstairs, the spacious primary suite offers a large walk-in closet and ensuite bathroom. The other 3 generously sized bedrooms boast hardwood floors and plentiful closet space. An additional updated bathroom showcases a stylish double vanity with marble counters. The full partially finished basement adds valuable bonus living space, ready for a rec room, gym, or media area in addition to a huge storage space where the options are endless. Step outside to enjoy a private back patio and fully fenced yard - perfect for relaxing entertaining. Additionally, the roof and siding were replaced in 2023. This home checks all the boxes and is in the perfect location close to schools, shopping, dining, highways, golfing, recreation and more!...
Contact an agent
Home facts
- Year built:1983
- Subdivision & Development:Stonehedge
- Listing ID #:12756244
- Updated:September 13, 2026 at 11:08 AM
Rooms and interior
- Bedrooms:4
- Total bathrooms:3
- Full bathrooms:2
- Half bathrooms:1
- Rooms Total:10
- Basement Description:Full, Partially Finished
- Living area:2,640 sq. ft.
Heating and cooling
- Cooling:Central Air
- Heating:Forced Air, Natural Gas
- Central air:Yes
Structure and exterior
- Year built:1983
- Building area:2,640 sq. ft.
- Levels:2 Story
Schools
- High school:Wheaton Warrenville South H S
- Middle school:Edison Middle School
- Elementary school:Whittier Elementary School
Utilities
- Water:Lake Michigan
- Sewer:Public Sewer
Finances and disclosures
- Price:$799,900
- Price per sq. ft.:$302.99
- Tax amount:$12,552 (2025)
Parking
- Total parking spaces:2
- Parking description:Attached Garage, Garage
- Garage:Yes
- Garage spaces:2
 Copyright 2026 Midwest Real Estate Data LLC. All rights reserved. The data relating to real estate for sale on this web site comes in part from the Broker Reciprocity Program of the Midwest Real Estate Data LLC. Listing information is deemed reliable but not guaranteed. MLSNI Member Broker: David Try
New listings near 853 Dorset Drive
- New
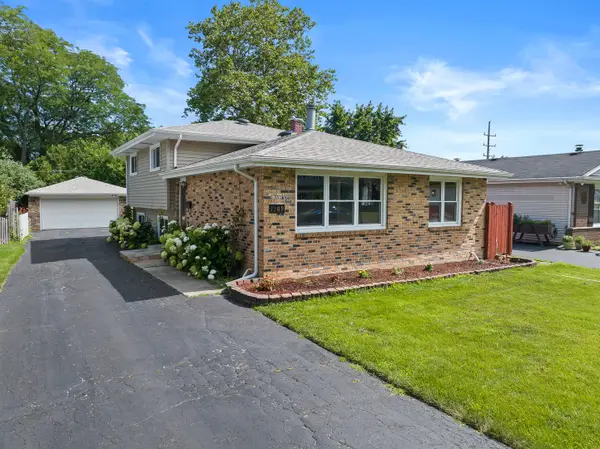 $442,500Active3 beds 2 baths1,288 sq. ft.
1309 Wilson Avenue, Wheaton, IL 60189
MLS# 12758004Listed by: JOHN GREENE, REALTOR  $485,000Pending3 beds 2 baths1,898 sq. ft.
1066 Dartmouth Drive, Wheaton, IL 60189
MLS# 12738257Listed by: REALTYWORKS, LLC- New
 $239,900Active2 beds 2 baths992 sq. ft.
1546 Timber Trail #1546, Wheaton, IL 60189
MLS# 12756091Listed by: HOMESMART REALTY GROUP - New
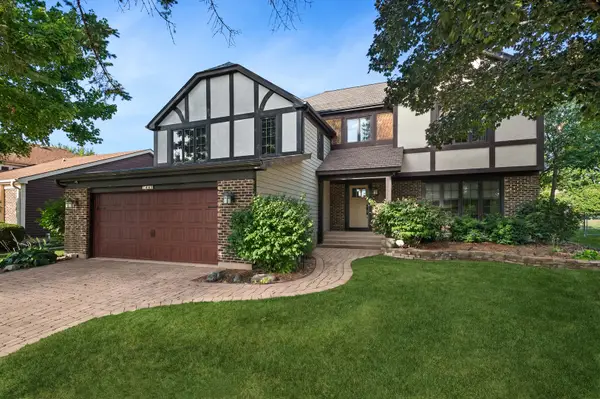 $625,000Active3 beds 3 baths3,393 sq. ft.
1441 E Hull Drive, Wheaton, IL 60189
MLS# 12752100Listed by: BAIRD & WARNER - New
 $370,000Active3 beds 3 baths2,232 sq. ft.
1113 Loughborough Court, Wheaton, IL 60189
MLS# 12754545Listed by: COLDWELL BANKER REALTY - New
 $739,900Active4 beds 3 baths2,193 sq. ft.
2027 Richton Drive, Wheaton, IL 60189
MLS# 12757580Listed by: UNITED REAL ESTATE - CHICAGO - New
 $209,900Active2 beds 2 baths975 sq. ft.
1000 S Lorraine Road #411, Wheaton, IL 60189
MLS# 12757670Listed by: GRANDVIEW REALTY, LLC - New
 $305,000Active3 beds 2 baths1,311 sq. ft.
1659 Dover Court #A, Wheaton, IL 60189
MLS# 12757331Listed by: REAL PEOPLE REALTY - New
 $389,000Active3 beds 1 baths1,092 sq. ft.
406 S Williston Street, Wheaton, IL 60187
MLS# 12756916Listed by: KELLER WILLIAMS PREMIERE PROPERTIES - Open Sun, 12 to 2pmNew
 $725,000Active4 beds 3 baths2,033 sq. ft.
117 E Madison Avenue, Wheaton, IL 60187
MLS# 12725176Listed by: BAIRD & WARNER


Protect your home and budget from life's surprises with an Assurant Home Warranty, backed by a partner that supports you through every step of homeownership. Explore Plans.
©2026 Century 21 Real Estate LLC. All rights reserved. CENTURY 21®, the CENTURY 21 Logo and C21® are service marks owned by Century 21 Real Estate LLC. Century 21 Real Estate LLC fully supports the principles of the Fair Housing Act and the Equal Opportunity Act. Each office is independently owned and operated. Listing information is deemed reliable but not guaranteed accurate.