
1110 Honeysuckle Drive, Wheeling, IL 60090
Local realty services provided by:CENTURY 21 North East
Listed by: cory albiani, michael mitchell
Office: @properties christie's international real estate
MLS#:12791756
Source:MLSNI
Price summary
- Price:$460,000
- Price per sq. ft.:$250.82
About this home
Great floor plan in this 3 bedroom / 2 bathroom ranch. Freshly painted through out. Great location, just steps to the park. Features an eat-in kitchen, large living room with vaulted ceilings and wood burning, gas start fireplace. Huge primary bedroom with walk-in closet. Recent improvements include: 200 AMP breaker panel, Generac back-up generator, Battery back-up sump pump, Tankless Water Heater, Carrier HVAC. Full, partially finished basement and attached two car garage. Includes a parcel of land with secondary PIN. Estate sale, sold as-is.
Contact an agent
Home facts
- Year built:1983
- Listing ID #:12791756
- Updated:October 26, 2026 at 03:52 PM
Rooms and interior
- Bedrooms:3
- Total bathrooms:2
- Full bathrooms:2
- Rooms Total:8
- Basement Description:Full, Partially Finished
- Living area:1,834 sq. ft.
Heating and cooling
- Cooling:Central Air
- Heating:Gas
- Central air:Yes
Structure and exterior
- Roof:Asphalt
- Year built:1983
- Building area:1,834 sq. ft.
- Architectural Style:Ranch
- Foundation Description:Concrete Perimeter
- Levels:1 Story
Schools
- High school:Wheeling High School
- Middle school:Macarthur Middle School
- Elementary school:Dwight D Eisenhower Elementary S
Utilities
- Water:Public
- Sewer:Public Sewer
Finances and disclosures
- Price:$460,000
- Price per sq. ft.:$250.82
- Tax amount:$11,093 (2025)
Features and amenities
- Amenities:Backup Sump Pump, Ceiling Fan(s), Sump Pump, Water-Softener Owned
Parking
- Total parking spaces:2
- Parking description:Asphalt, Attached Garage, Garage
- Garage:Yes
- Garage spaces:2
 Copyright 2026 Midwest Real Estate Data LLC. All rights reserved. The data relating to real estate for sale on this web site comes in part from the Broker Reciprocity Program of the Midwest Real Estate Data LLC. Listing information is deemed reliable but not guaranteed. MLSNI Member Broker: Nate Brown
New listings near 1110 Honeysuckle Drive
- New
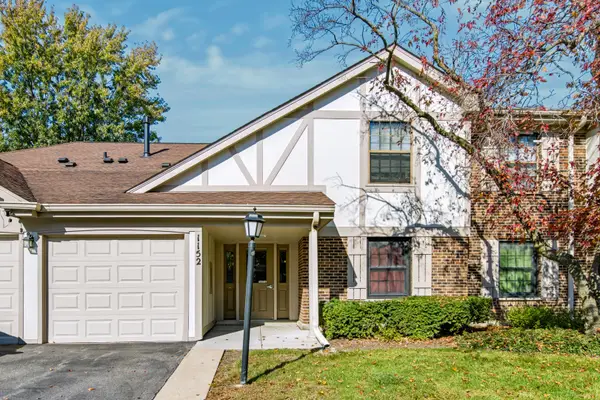 $316,500Active3 beds 2 baths1,400 sq. ft.
1152 Middlebury Lane #A2, Wheeling, IL 60090
MLS# 12793834Listed by: CORE REALTY & INVESTMENTS, INC - New
 $559,900Active4 beds 3 baths2,686 sq. ft.
674 Sycamore Lane, Wheeling, IL 60090
MLS# 12793664Listed by: KELLER WILLIAMS THRIVE - New
 $380,000Active2 beds 4 baths1,600 sq. ft.
747 River Walk Drive, Wheeling, IL 60090
MLS# 12775309Listed by: KOMAR - New
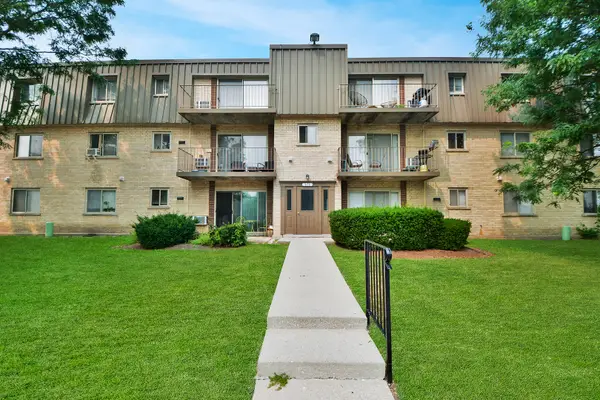 $132,500Active1 beds 1 baths800 sq. ft.
575 Fairway View Drive #3H, Wheeling, IL 60090
MLS# 12790749Listed by: HELEN OLIVERI REAL ESTATE - New
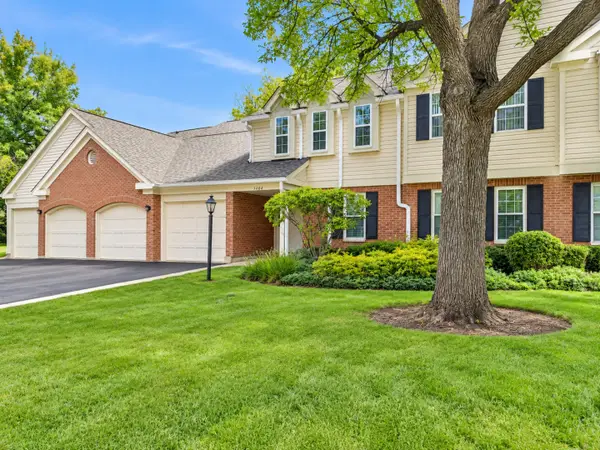 $299,900Active2 beds 2 baths1,214 sq. ft.
1404 Nottingham Court #C2, Wheeling, IL 60090
MLS# 12782582Listed by: CASTLE HOMES REALTY INC. - New
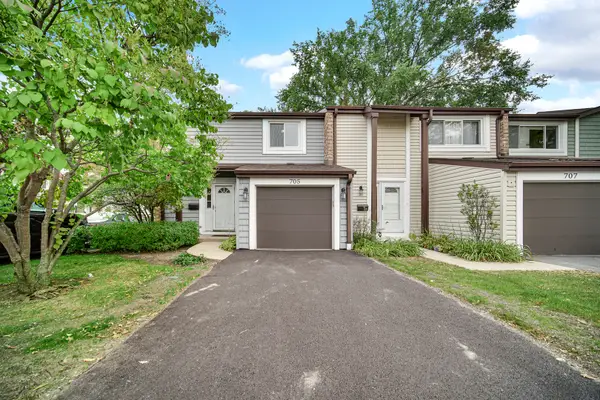 $350,000Active3 beds 2 baths1,800 sq. ft.
705 Clearwater Court, Wheeling, IL 60090
MLS# 12789792Listed by: COMPASS - New
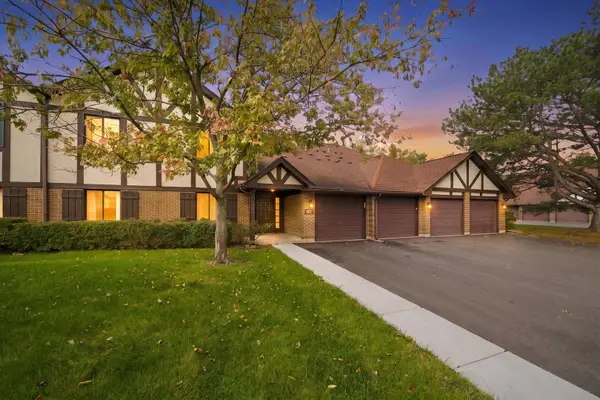 $257,000Active2 beds 2 baths1,040 sq. ft.
1074 Cornell Avenue #1A, Wheeling, IL 60090
MLS# 12778835Listed by: REAL BROKER LLC - New
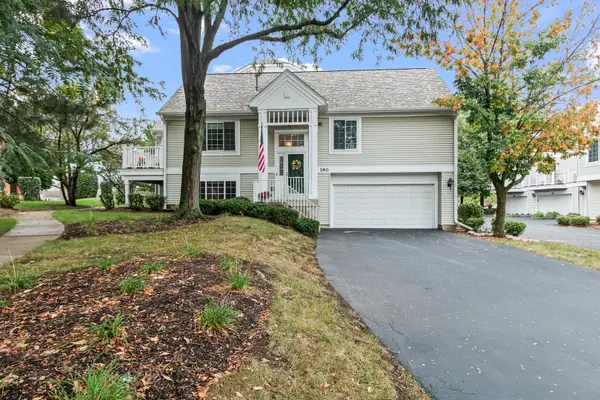 $368,000Active2 beds 3 baths1,817 sq. ft.
190 Lucerne Court, Wheeling, IL 60090
MLS# 12784599Listed by: CAVAN REALTY INCORPORATED - New
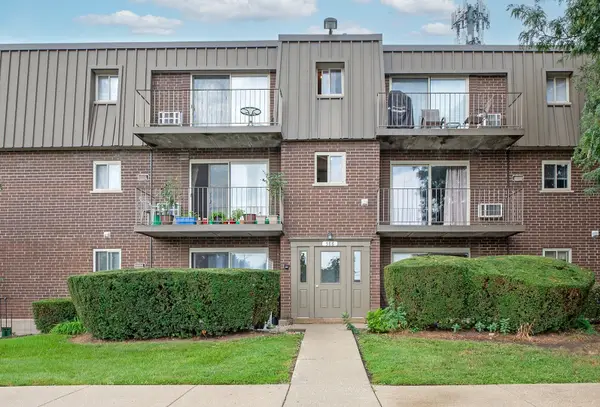 $175,000Active2 beds 1 baths902 sq. ft.
586 Fairway View Drive #1B, Wheeling, IL 60090
MLS# 12787772Listed by: @PROPERTIES CHRISTIE'S INTERNATIONAL REAL ESTATE


Protect your home and budget from life's surprises with an Assurant Home Warranty, backed by a partner that supports you through every step of homeownership. Explore Plans.
©2026 Century 21 Real Estate LLC. All rights reserved. CENTURY 21®, the CENTURY 21 Logo and C21® are service marks owned by Century 21 Real Estate LLC. Century 21 Real Estate LLC fully supports the principles of the Fair Housing Act and the Equal Opportunity Act. Each office is independently owned and operated. Listing information is deemed reliable but not guaranteed accurate.