
137 Saint Armand Lane, Wheeling, IL 60090
Local realty services provided by:CENTURY 21 All Pro Real Estate
137 Saint Armand Lane,Wheeling, IL 60090
$415,000
- 3 Beds
- 3 Baths
- 1,774 sq. ft.
- Single family
- Active
Listed by: cindy eich, martin eich
Office: re/max suburban
MLS#:12795020
Source:MLSNI
Price summary
- Price:$415,000
- Price per sq. ft.:$233.93
About this home
This original ranch style home has been wonderfully expanded to offer terrific added living space. Featuring three bedrooms on the main level, it offers a flex room upstairs complete with a gas log fireplace and balcony. This space is perfect for a family room or potential 4th bedroom. Primary bedroom offers private access to the powder room. Generously sized living room and dining room both feature terrific natural light. The spacious kitchen boasts abundant cabinet and countertop space. The lower level offers a terrific rec room, full bath, and laundry room. Plenty of room for tools and toys in the huge 2.5 car garage. Great space for yard equipment in a custom storage shed tucked in a corner of the beautifully landscaped, fenced backyard. Great Hollywood Ridge location with elementary school just down the street. Parks and shopping nearby. Easy access to expressways and Metra.
Contact an agent
Home facts
- Year built:1962
- Subdivision & Development:Hollywood Ridge
- Listing ID #:12795020
- Updated:October 30, 2026 at 12:43 AM
Rooms and interior
- Bedrooms:3
- Total bathrooms:3
- Full bathrooms:2
- Half bathrooms:1
- Rooms Total:8
- Dining Description:Separate Dining Room
- Kitchen Description:Dishwasher, Microwave, Range, Refrigerator, Stainless Steel Appliance(s)
- Basement Description:Partial, Partially Finished
- Living area:1,774 sq. ft.
Heating and cooling
- Cooling:Central Air
- Heating:Gas
- Central air:Yes
Structure and exterior
- Roof:Asphalt
- Year built:1962
- Building area:1,774 sq. ft.
- Foundation Description:Concrete Perimeter
- Levels:1.5 Story
Schools
- High school:Buffalo Grove High School
- Middle school:Jack London Middle School
- Elementary school:Eugene Field Elementary School
Utilities
- Water:Lake Michigan
- Sewer:Public Sewer
Finances and disclosures
- Price:$415,000
- Price per sq. ft.:$233.93
- Tax amount:$7,878 (2024)
Features and amenities
- Laundry features:Dryer, Washer
Parking
- Total parking spaces:2
- Parking description:Concrete, Detached Garage, Garage
- Garage:Yes
- Garage spaces:2.5
 Copyright 2026 Midwest Real Estate Data LLC. All rights reserved. The data relating to real estate for sale on this web site comes in part from the Broker Reciprocity Program of the Midwest Real Estate Data LLC. Listing information is deemed reliable but not guaranteed. MLSNI Member Broker: Lisa McKinney
New listings near 137 Saint Armand Lane
- New
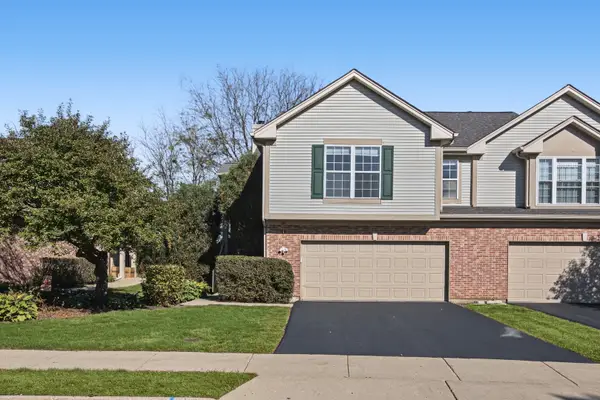 $419,900Active3 beds 3 baths2,000 sq. ft.
121 Commons Court, Wheeling, IL 60090
MLS# 12790922Listed by: SERHANT. - New
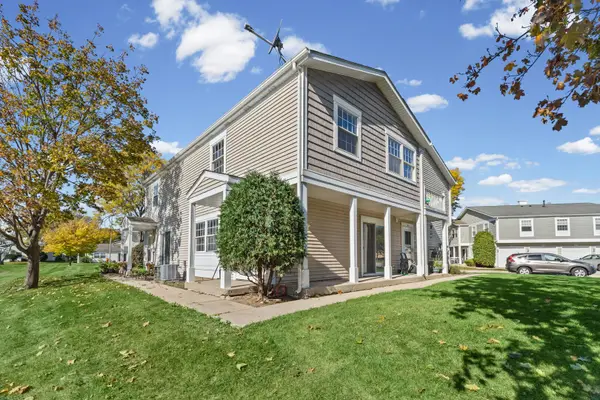 $265,000Active3 beds 1 baths1,250 sq. ft.
1245 Elder Court #1245, Wheeling, IL 60090
MLS# 12754728Listed by: HOMESMART CONNECT LLC - New
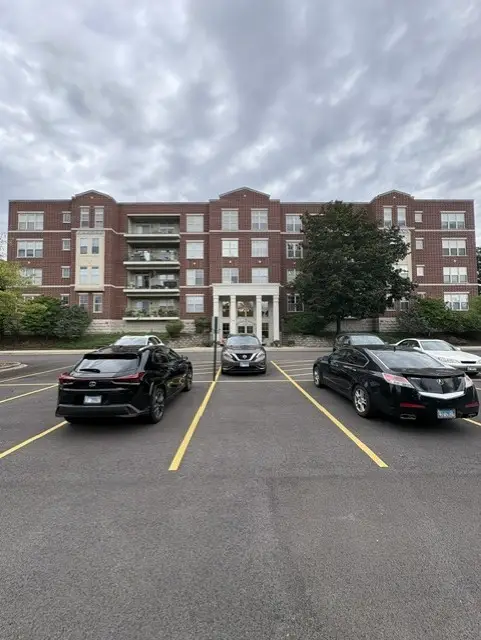 $335,000Active2 beds 2 baths1,400 sq. ft.
715 Astor Lane #201, Wheeling, IL 60090
MLS# 12797082Listed by: CHICAGOLAND BROKERS, INC. - New
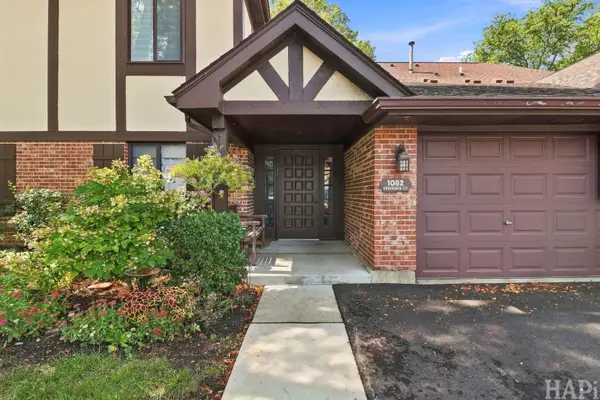 $279,000Active3 beds 2 baths1,400 sq. ft.
1082 Creekside Court #2B, Wheeling, IL 60090
MLS# 12796598Listed by: @PROPERTIES CHRISTIE'S INTERNATIONAL REAL ESTATE - Open Sat, 11am to 1pmNew
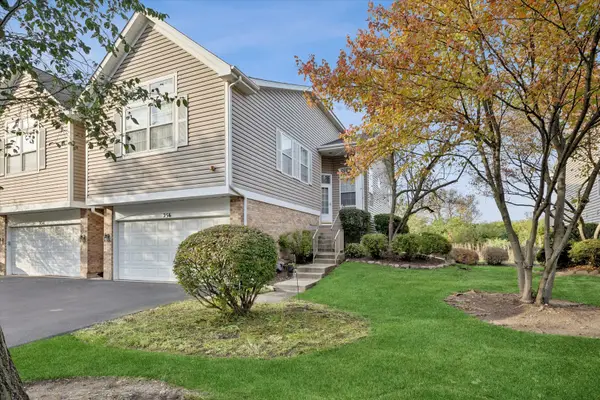 $435,000Active3 beds 3 baths2,008 sq. ft.
256 Prairie View Lane, Wheeling, IL 60090
MLS# 12793411Listed by: COLDWELL BANKER REALTY - New
 $185,000Active2 beds 1 baths810 sq. ft.
127 N Wolf Road #58B, Wheeling, IL 60090
MLS# 12793674Listed by: LANDMARK REALTORS - New
 $375,000Active3 beds 3 baths1,900 sq. ft.
411 Hickory Drive, Wheeling, IL 60090
MLS# 12794961Listed by: COMPASS - New
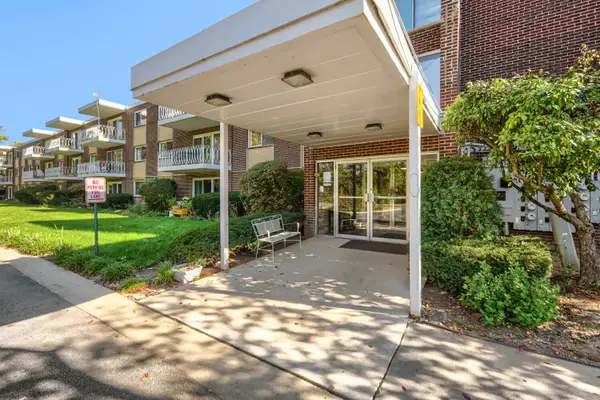 $160,000Active2 beds 1 baths1,000 sq. ft.
200 Deborah Lane #6B, Wheeling, IL 60090
MLS# 12792242Listed by: COLDWELL BANKER REAL ESTATE GROUP - New
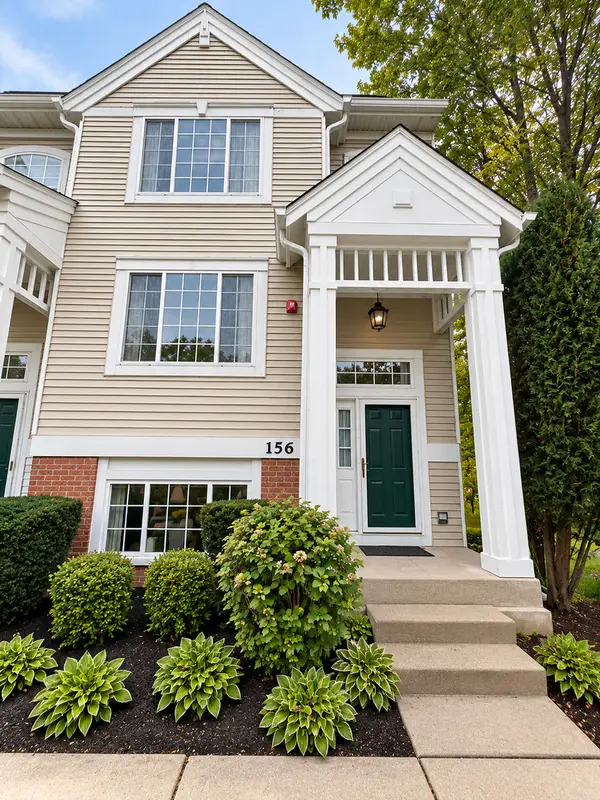 $369,000Active4 beds 3 baths1,800 sq. ft.
156 Lucerne Court, Wheeling, IL 60090
MLS# 12794446Listed by: RONALD MENOR - Open Sat, 11am to 1pmNew
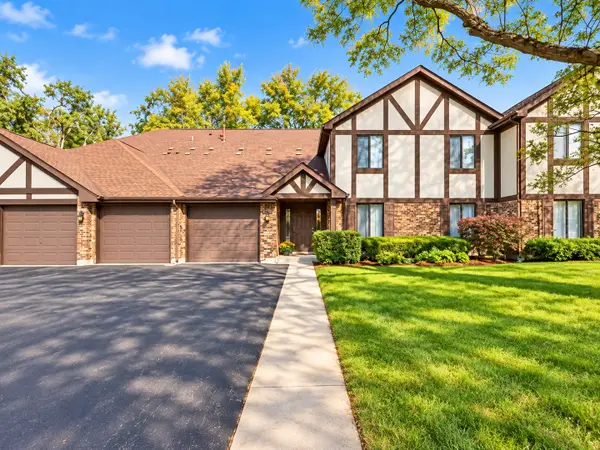 $300,000Active3 beds 2 baths1,463 sq. ft.
1021 Harbour Court #2BL, Wheeling, IL 60090
MLS# 12790184Listed by: REDFIN CORPORATION


Protect your home and budget from life's surprises with an Assurant Home Warranty, backed by a partner that supports you through every step of homeownership. Explore Plans.
©2026 Century 21 Real Estate LLC. All rights reserved. CENTURY 21®, the CENTURY 21 Logo and C21® are service marks owned by Century 21 Real Estate LLC. Century 21 Real Estate LLC fully supports the principles of the Fair Housing Act and the Equal Opportunity Act. Each office is independently owned and operated. Listing information is deemed reliable but not guaranteed accurate.