
1430 Riverbend Lane, White Heath, IL 61884
Local realty services provided by:CENTURY 21 New Heritage
1430 Riverbend Lane,White Heath, IL 61884
$349,900
- 3 Beds
- 3 Baths
- - sq. ft.
- Single family
- Sold
Listed by: russell taylor
Office: taylor realty associates
MLS#:12709989
Source:MLSNI
Sorry, we are unable to map this address
Price summary
- Price:$349,900
About this home
Nestled on 5 beautiful acres, this charming one-story home offers the perfect blend of peaceful country living and everyday comfort. A welcoming screened-in front porch invites you inside to the cozy living room, while the spacious family room features a wood-burning stove and flows seamlessly into the dining area and kitchen, complete with abundant cabinet storage. The primary suite provides a private retreat with a walk-in closet and an attached full bathroom, while two additional bedrooms share a second full bath, with a convenient half bath for guests. Outside, you'll find endless possibilities with a one-car attached garage, a three-car detached garage, two garden sheds, and a fenced area ideal for gardening or pets. Relax on the back deck and take in the picturesque views of the sprawling acreage, offering the perfect setting for enjoying nature, entertaining, or simply unwinding in your own private oasis. Recent updates include new leach field, a/c and furnace, water pump, water heater, water softener and encapsulation....
Contact an agent
Home facts
- Year built:1984
- Listing ID #:12709989
- Updated:October 20, 2026 at 08:10 AM
Rooms and interior
- Bedrooms:3
- Total bathrooms:3
- Full bathrooms:2
- Half bathrooms:1
- Rooms Total:7
- Kitchen Description:Dishwasher, Range, Refrigerator, Trash Compactor
Heating and cooling
- Cooling:Central Air
- Heating:Steam
- Central air:Yes
Structure and exterior
- Year built:1984
- Architectural Style:Ranch
- Levels:1 Story
Schools
- High school:Blue Ridge High School
- Middle school:Blue Ridge Junior High School
- Elementary school:Mansfield Elementary School
Finances and disclosures
- Price:$349,900
- Tax amount:$6,278 (2025)
Features and amenities
- Laundry features:Dryer, Washer
Parking
- Total parking spaces:4
- Parking description:Attached Garage, Detached Garage, Garage
- Garage:Yes
- Garage spaces:4
 Copyright 2026 Midwest Real Estate Data LLC. All rights reserved. The data relating to real estate for sale on this web site comes in part from the Broker Reciprocity Program of the Midwest Real Estate Data LLC. Listing information is deemed reliable but not guaranteed. MLSNI Member Broker: Lisa Rossow
New listings near 1430 Riverbend Lane
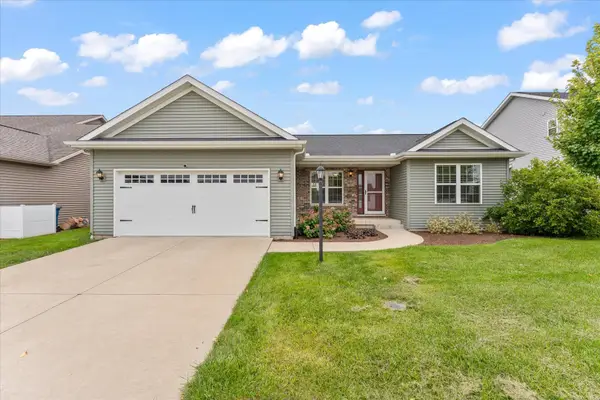 $380,000Pending4 beds 3 baths1,467 sq. ft.
35 Lodge Trail, Monticello, IL 61856
MLS# 12767617Listed by: TAYLOR REALTY ASSOCIATES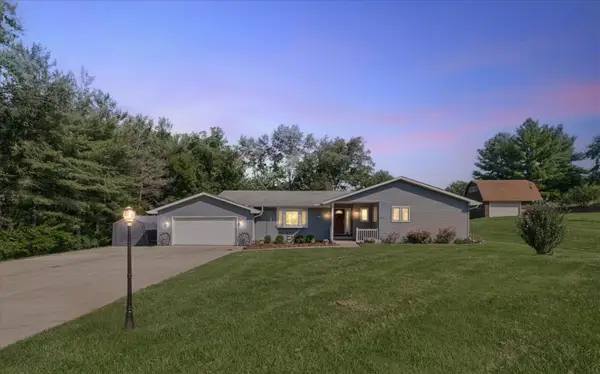 $359,900Pending3 beds 2 baths2,235 sq. ft.
1364 Treasure Lane, White Heath, IL 61884
MLS# 12737511Listed by: RE/MAX REALTY ASSOC-MONTICELLO $1,199,000Active7 beds 7 baths6,995 sq. ft.
27 Hickory Lane, White Heath, IL 61884
MLS# 12651333Listed by: TAYLOR REALTY ASSOCIATES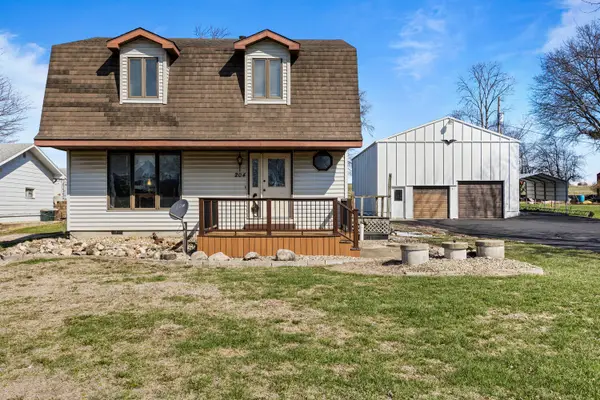 $225,000Pending3 beds 3 baths1,802 sq. ft.
204 W Meade Street, White Heath, IL 61884
MLS# 12592060Listed by: TOTAL REALTY


Protect your home and budget from life's surprises with an Assurant Home Warranty, backed by a partner that supports you through every step of homeownership. Explore Plans.
©2026 Century 21 Real Estate LLC. All rights reserved. CENTURY 21®, the CENTURY 21 Logo and C21® are service marks owned by Century 21 Real Estate LLC. Century 21 Real Estate LLC fully supports the principles of the Fair Housing Act and the Equal Opportunity Act. Each office is independently owned and operated. Listing information is deemed reliable but not guaranteed accurate.