
427 N Chicago Avenue, Williamsfield, IL 61489
Local realty services provided by:CENTURY 21 Broughton Team
427 N Chicago Avenue,Williamsfield, IL 61489
$149,900
- 3 Beds
- 2 Baths
- 1,482 sq. ft.
- Single family
- Pending
Listed by: merle ice
Office: american veteran realty llc.
MLS#:PA1268770
Source:IL_CAAR
Price summary
- Price:$149,900
- Price per sq. ft.:$127.25
About this home
2 Story with 3 bedrooms 1.5 bath partial finished basement two car attached garage fenced yard ,deck. Many recent improve like fresh pain, new microwave,. Full list in associated docs. All information is considered estimated taken from tax records or prior MLS And not guaranteed to be correct. Some pictures are staged
Contact an agent
Home facts
- Year built:1978
- Subdivision & Development:Linns
- Listing ID #:PA1268770
- Added:43 day(s) ago
- Updated:September 11, 2026 at 07:43 AM
Rooms and interior
- Bedrooms:3
- Total bathrooms:2
- Full bathrooms:1
- Half bathrooms:1
- Kitchen Description:Dishwasher, Disposal, Microwave, Refrigerator
- Basement:Yes
- Basement Description:Full, Partially Finished
- Living area:1,482 sq. ft.
Heating and cooling
- Cooling:Central Air
- Heating:Electric
- Central air:Yes
Structure and exterior
- Roof:Shingle
- Year built:1978
- Building area:1,482 sq. ft.
- Lot area:0.24 Acres
- Construction Materials:Brick, Frame, Vinyl Siding
- Exterior Features:Shed(s)
- Foundation Description:Block
Schools
- High school:Williamsfield
Utilities
- Water:Public
Finances and disclosures
- Price:$149,900
- Price per sq. ft.:$127.25
- Tax amount:$4,406 (2025)
Features and amenities
- Appliances:Dishwasher, Disposal, Microwave, Refrigerator
- Amenities:Ceiling Fan(s)
Parking
- Parking description:Attached
- Garage:Yes
- Garage spaces:2
New listings near 427 N Chicago Avenue
 $130,000Pending10.34 Acres
23139 N Armstrong Road, Williamsfield, IL 61489
MLS# CA1045981Listed by: LANDGUYS, LLC OF ILLINOIS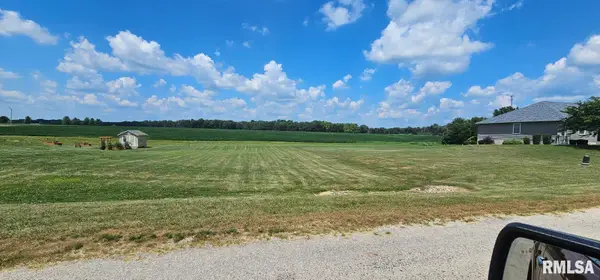 $15,000Active0.6 Acres
103 Cottonwood Court, Williamsfield, IL 61489
MLS# PA1268446Listed by: EXP REALTY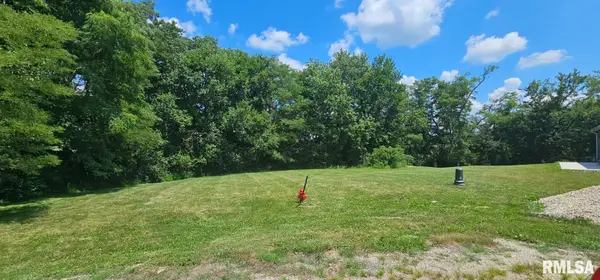 $15,000Active0.83 Acres
301 Cottonwood Court, Williamsfield, IL 61489
MLS# PA1268447Listed by: EXP REALTY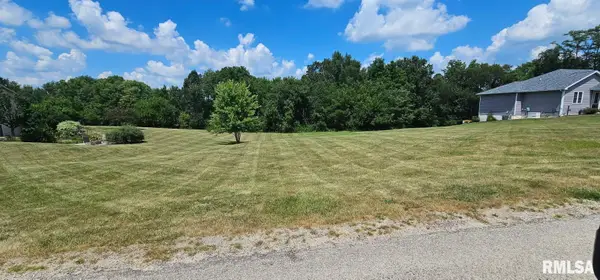 $15,000Active0.61 Acres
203 Cottonwood Court, Williamsfield, IL 61489
MLS# PA1268448Listed by: EXP REALTY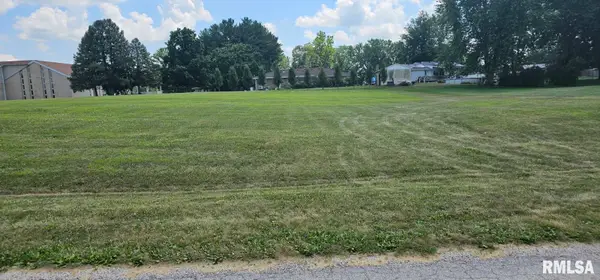 $15,000Active0.45 Acres
106 Cottonwood Court, Williamsfield, IL 61489
MLS# PA1268449Listed by: EXP REALTY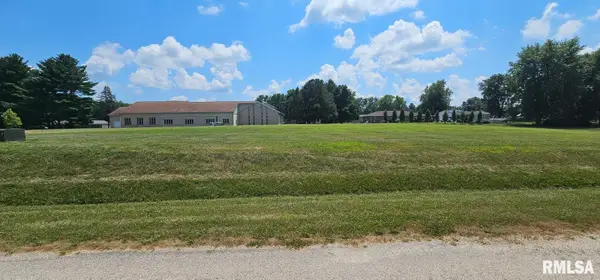 $15,000Active0.47 Acres
108 Cottonwood Court, Williamsfield, IL 61489
MLS# PA1268450Listed by: EXP REALTY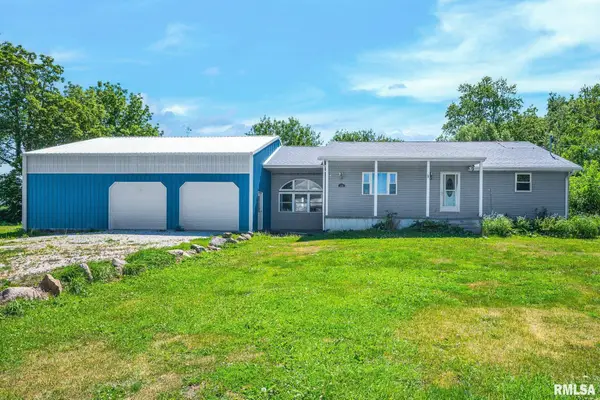 $205,000Active4 beds 3 baths2,360 sq. ft.
118 S Locust Street, Williamsfield, IL 61489
MLS# PA1267165Listed by: EXP REALTY


Protect your home and budget from life's surprises with an Assurant Home Warranty, backed by a partner that supports you through every step of homeownership. Explore Plans.
©2026 Century 21 Real Estate LLC. All rights reserved. CENTURY 21®, the CENTURY 21 Logo and C21® are service marks owned by Century 21 Real Estate LLC. Century 21 Real Estate LLC fully supports the principles of the Fair Housing Act and the Equal Opportunity Act. Each office is independently owned and operated. Listing information is deemed reliable but not guaranteed accurate.