
11132 84th Place, Willow Springs, IL 60480
Local realty services provided by:CENTURY 21 New Heritage
11132 84th Place,Willow Springs, IL 60480
$439,900
- 3 Beds
- 2 Baths
- 1,309 sq. ft.
- Single family
- Active
Listed by: lucy mierop
Office: re/max market
MLS#:12708314
Source:MLSNI
Price summary
- Price:$439,900
- Price per sq. ft.:$336.06
About this home
All brick Split Level features 3 bedrooms with hardwood floors, 1.5 baths, formal living room with wood burning fireplace and L-shape dining room. Hardwood floors under carpeting. 2 closets, half bath on main floor. Lower level English Basement with huge rec room and utility room with washer/dryer/sink/freezer, and extra stove (as is). Kitchen with plenty of cabinets and room for a table. Refrigerator/cook range and double oven. Window over the sink. Attached 1 car garage with attic storage and hall pull down staircase. Patio, shed, FA/CAC. Lot is 78X141. Room to add addition to this home. Award winning Pleasantdale and LTHS School District. Park and pond at end of this block. Show and sell. Quick Closing is possible.
Contact an agent
Home facts
- Year built:1963
- Listing ID #:12708314
- Updated:July 28, 2026 at 11:49 AM
Rooms and interior
- Bedrooms:3
- Total bathrooms:2
- Full bathrooms:1
- Half bathrooms:1
- Rooms Total:7
- Dining Description:L-Shaped
- Kitchen Description:Portable Dishwasher, Range, Refrigerator
- Basement Description:Partial, Unfinished
- Living area:1,309 sq. ft.
Heating and cooling
- Cooling:Central Air
- Heating:Forced Air
- Central air:Yes
Structure and exterior
- Roof:Asphalt
- Year built:1963
- Building area:1,309 sq. ft.
- Architectural Style:Bi-level
- Levels:Split Level
Schools
- High school:Lyons Twp High School
- Middle school:Pleasantdale Middle School
- Elementary school:Pleasantdale Elementary School
Utilities
- Water:Lake Michigan
- Sewer:Public Sewer
Finances and disclosures
- Price:$439,900
- Price per sq. ft.:$336.06
- Tax amount:$3,014 (2024)
Features and amenities
- Laundry features:Dryer, Washer
Parking
- Total parking spaces:1
- Parking description:Asphalt, Attached Garage, Garage
- Garage:Yes
- Garage spaces:1
 Copyright 2026 Midwest Real Estate Data LLC. All rights reserved. The data relating to real estate for sale on this web site comes in part from the Broker Reciprocity Program of the Midwest Real Estate Data LLC. Listing information is deemed reliable but not guaranteed. MLSNI Member Broker: Lisa Rossow
New listings near 11132 84th Place
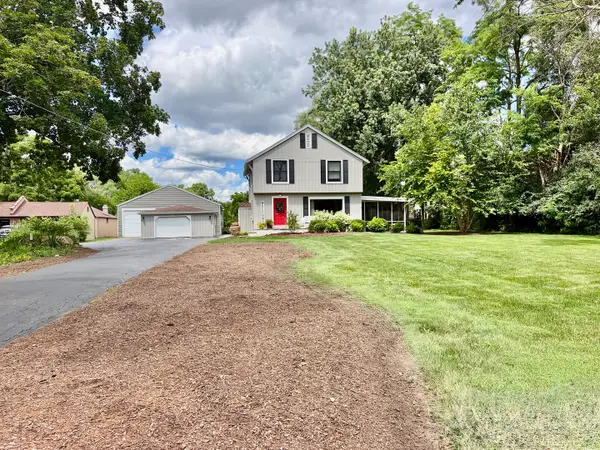 $512,900Pending3 beds 2 baths1,800 sq. ft.
11110 79th Street, Willow Springs, IL 60525
MLS# 12709571Listed by: KABS REALTY INC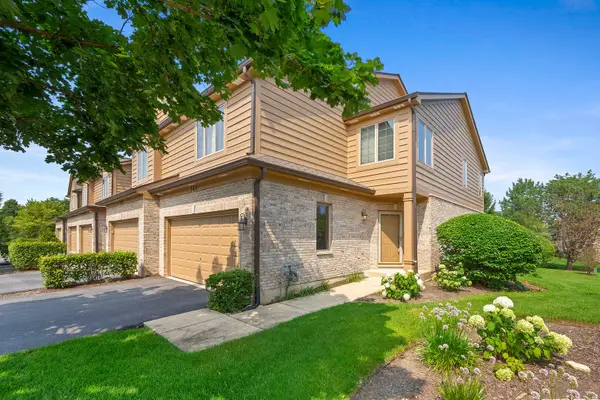 $500,000Pending3 beds 4 baths1,831 sq. ft.
146 Santa Fe Lane, Willow Springs, IL 60480
MLS# 12701416Listed by: @PROPERTIES CHRISTIES INTERNATIONAL REAL ESTATE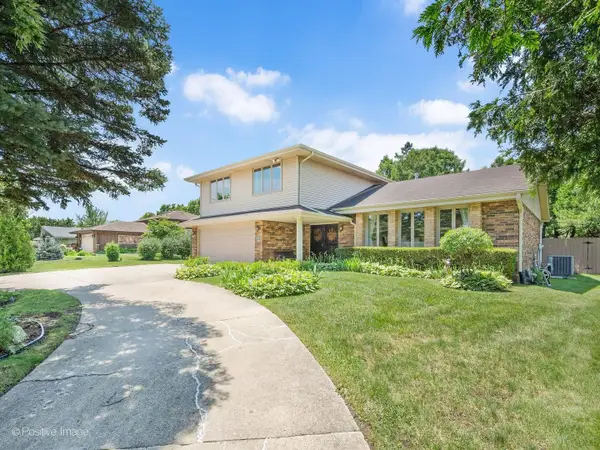 $659,900Active4 beds 3 baths2,043 sq. ft.
8201 Crestview Drive, Willow Springs, IL 60480
MLS# 12706440Listed by: RE/MAX PREMIER $509,000Active2 beds 3 baths1,773 sq. ft.
128 Fairway Drive, La Grange, IL 60525
MLS# 12704317Listed by: COMPASS $300,000Pending3 beds 2 baths1,170 sq. ft.
208 Forest Avenue, Willow Springs, IL 60480
MLS# 12694338Listed by: BAIRD & WARNER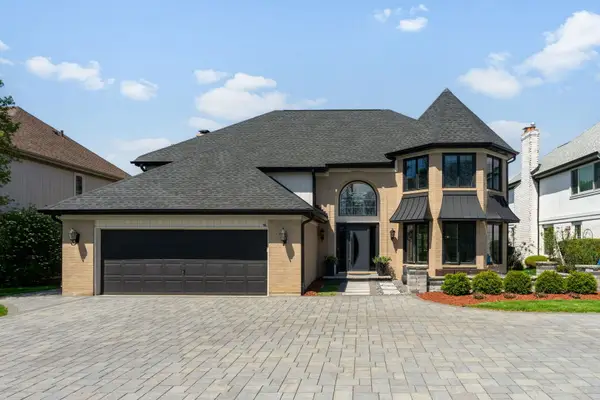 $1,199,900Active5 beds 4 baths3,493 sq. ft.
10728 Chaucer Drive, Willow Springs, IL 60480
MLS# 12700211Listed by: COLDWELL BANKER REALTY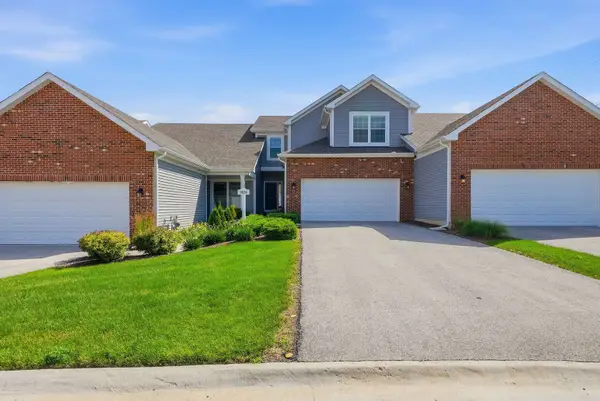 $489,900Active3 beds 3 baths1,541 sq. ft.
8624 Archer Avenue #3, Willow Springs, IL 60480
MLS# 12698897Listed by: PAVLOVA PROPERTIES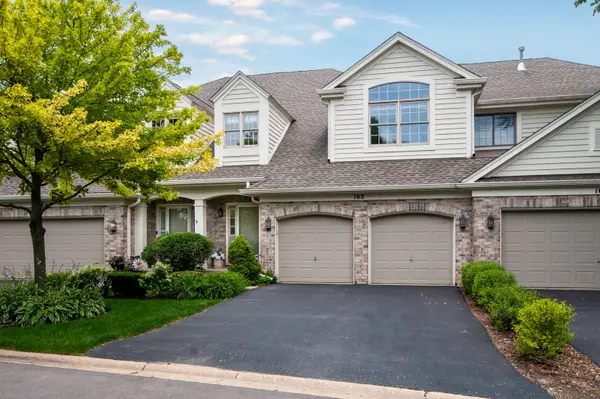 $529,000Pending2 beds 3 baths2,124 sq. ft.
162 Fairway Drive, La Grange, IL 60525
MLS# 12670784Listed by: RE/MAX PREMIER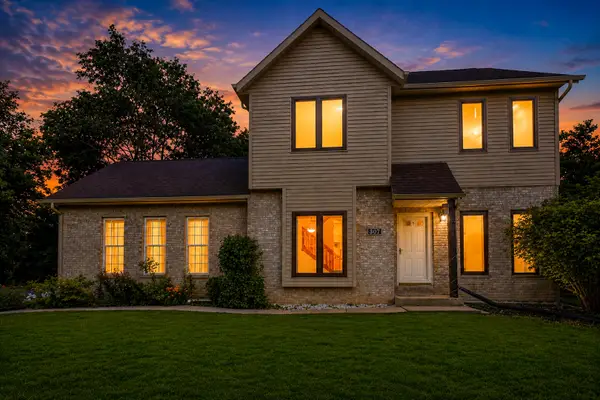 $499,000Active3 beds 3 baths1,679 sq. ft.
307 Blackstone Avenue, Willow Springs, IL 60480
MLS# 12529894Listed by: EXIT REALTY REDEFINED


Protect your home and budget from life's surprises with an Assurant Home Warranty, backed by a partner that supports you through every step of homeownership. Explore Plans.
©2026 Century 21 Real Estate LLC. All rights reserved. CENTURY 21®, the CENTURY 21 Logo and C21® are service marks owned by Century 21 Real Estate LLC. Century 21 Real Estate LLC fully supports the principles of the Fair Housing Act and the Equal Opportunity Act. Each office is independently owned and operated. Listing information is deemed reliable but not guaranteed accurate.