
11146 84th Place, Willow Springs, IL 60480
Local realty services provided by:CENTURY 21 Affiliated
11146 84th Place,Willow Springs, IL 60480
$450,000
- 3 Beds
- 2 Baths
- 1,850 sq. ft.
- Single family
- Pending
Listed by: elias masud, zach gallan
Office: compass
MLS#:12755586
Source:MLSNI
Price summary
- Price:$450,000
- Price per sq. ft.:$243.24
About this home
Welcome to this charming split-level home situated on a private corner lot in Willow Springs. The functional layout offers three spacious bedrooms together on the upper level, with hardwood flooring and unique ceiling details adding warmth and character. The bright main level features luxury vinyl flooring, decorative faux-tin ceilings, and an abundance of natural light from oversized windows throughout the living and dining areas. The eat-in kitchen features stainless steel appliances and flows into comfortable living and entertaining spaces. Downstairs, the spacious family room offers plenty of flexibility for a second living area, home office, playroom, or dedicated bar and entertaining space. A half bath is conveniently located on the main level, while the upper level features a full bath with a large storage closet. Outside, the spacious yard offers plenty of room to entertain, play, garden, or simply enjoy the added privacy of the corner lot. A long driveway provides ample off-street parking and leads to the detached 2.5-car garage, offering excellent additional parking and storage. Recent improvements include a new asphalt driveway in 2026, clothes washer and garage door in 2025, new electrical panel and roof in 2023, and furnace in 2020. Conveniently located near the Willow Springs Metra station, with Pleasantdale District 107 schools and Lyons Township High School. A great opportunity to enjoy a spacious, versatile home with plenty of character in a fantastic Willow Springs location....
Contact an agent
Home facts
- Year built:1962
- Subdivision & Development:Willowshire Estates
- Listing ID #:12755586
- Updated:October 26, 2026 at 08:49 AM
Rooms and interior
- Bedrooms:3
- Total bathrooms:2
- Full bathrooms:1
- Half bathrooms:1
- Rooms Total:7
- Dining Description:Separate Dining Room
- Kitchen Description:Microwave, Range, Refrigerator
- Living area:1,850 sq. ft.
Heating and cooling
- Cooling:Central Air
- Heating:Forced Air, Natural Gas
- Central air:Yes
Structure and exterior
- Roof:Asphalt
- Year built:1962
- Building area:1,850 sq. ft.
- Lot Features:Corner Lot
- Foundation Description:Concrete Perimeter
- Levels:Split Level
Schools
- High school:Lyons Twp High School
- Middle school:Pleasantdale Middle School
- Elementary school:Pleasantdale Elementary School
Utilities
- Water:Lake Michigan, Public
- Sewer:Public Sewer
Finances and disclosures
- Price:$450,000
- Price per sq. ft.:$243.24
- Tax amount:$6,110 (2023)
Parking
- Total parking spaces:2
- Parking description:Asphalt, Detached Garage, Garage
- Garage:Yes
- Garage spaces:2
 Copyright 2026 Midwest Real Estate Data LLC. All rights reserved. The data relating to real estate for sale on this web site comes in part from the Broker Reciprocity Program of the Midwest Real Estate Data LLC. Listing information is deemed reliable but not guaranteed. MLSNI Member Broker: David Try
New listings near 11146 84th Place
- New
 $706,000Active3 beds 4 baths2,068 sq. ft.
11103 Vista Drive, Willow Springs, IL 60525
MLS# 12792316Listed by: USA REALTY GROUP INC - New
 $619,900Active4 beds 3 baths2,043 sq. ft.
8201 Crestview Drive, Willow Springs, IL 60480
MLS# 12791177Listed by: SMITH PARTNERS & ASSOCIATES  $319,900Active2 beds 2 baths1,350 sq. ft.
300 Village Circle #404, Willow Springs, IL 60480
MLS# 12778215Listed by: RE/MAX MARKET $525,000Active2 beds 3 baths2,106 sq. ft.
213 Winding Trails Drive, Willow Springs, IL 60480
MLS# 12771718Listed by: BAIRD & WARNER $999,900Active4 beds 3 baths2,788 sq. ft.
9017 Orchard Road, Willow Springs, IL 60480
MLS# 12773988Listed by: CAPITAL INVESTMENT REALTY GROUP INC $699,900Active5 beds 4 baths3,875 sq. ft.
8120 Rosemere Court, Willow Springs, IL 60480
MLS# 12766272Listed by: RE/MAX MARKET $430,000Active3 beds 3 baths1,679 sq. ft.
307 Blackstone Avenue, Willow Springs, IL 60480
MLS# 12771661Listed by: EXIT REALTY REDEFINED $679,000Active4 beds 4 baths2,997 sq. ft.
209 Glenwood Avenue, Willow Springs, IL 60480
MLS# 12678357Listed by: CHARLES RUTENBERG REALTY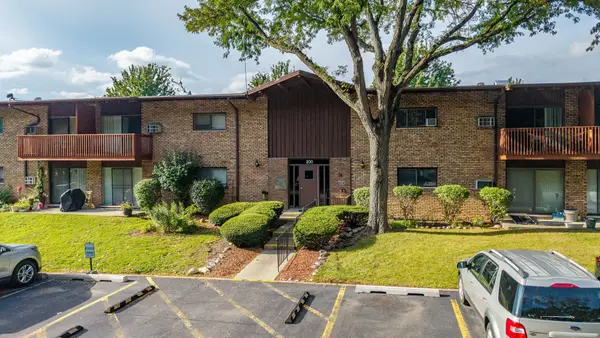 $239,000Active3 beds 2 baths1,000 sq. ft.
200 Willow Lane #C-219, Willow Springs, IL 60480
MLS# 12769748Listed by: REALTY OF AMERICA, LLC $259,900Active2 beds 2 baths1,200 sq. ft.
8733 Willow Boulevard #1C, Willow Springs, IL 60480
MLS# 12762572Listed by: RE/MAX MARKET


Protect your home and budget from life's surprises with an Assurant Home Warranty, backed by a partner that supports you through every step of homeownership. Explore Plans.
©2026 Century 21 Real Estate LLC. All rights reserved. CENTURY 21®, the CENTURY 21 Logo and C21® are service marks owned by Century 21 Real Estate LLC. Century 21 Real Estate LLC fully supports the principles of the Fair Housing Act and the Equal Opportunity Act. Each office is independently owned and operated. Listing information is deemed reliable but not guaranteed accurate.