
6210 Clarendon Hills (lot 2) Road, Willowbrook, IL 60527
Local realty services provided by:CENTURY 21 Circle
6210 Clarendon Hills (lot 2) Road,Willowbrook, IL 60527
$1,299,900
- 3 Beds
- 4 Baths
- 3,550 sq. ft.
- Single family
- Active
Listed by: john barry
Office: mc naughton realty group
MLS#:12754754
Source:MLSNI
Price summary
- Price:$1,299,900
- Price per sq. ft.:$366.17
About this home
THIS BEAUTIFUL RANCH OFFERS A WONDERFUL FLOOR PLAN COMPLEMENTED BY BEAUTIFUL MATURE TREES IN THE REAR AND A SPACIOUS, GENEROUSLY SIZED YARD. THE OUTDOOR SPACE PROVIDES PLENTY OF ROOM TO RELAX, & ENTERTAIN. THIS HOME OFFERS CUSTOM CABINETRY, QUARTZ COUNTER TOPS THROUGHOUT, FIREPLACE, TRAY & CATHEDRAL CEILINGS, UPGRADED TRIM PACKAGE W/ EXTENSIVE CROWN & WAINSCOT ALL INCLUDED IN STARTING PRICE. HOME ALSO FEATURES UPGRADED BLACK EXTERIOR WINDOWS, FLAT PANEL WAINSCOT, & FIREPLACE MANTEL W/ LEGS TO CEILING. HOMES ALSO HAS UPGRADED DESIGNER LIGHT FIXTURES, TILE + KARASTAN CARPET. DON'T MISS YOUR CHANCE TO LIVE IN THIS BEAUTIFUL HOME! MCNAUGHTON CURRENTLY ONLY HAS TW0 RANCH HOMES LEFT IN WILLOWBROOK! HOME IS MOVE-IN READY! FURNITURE IS NOT INCLUDED IN PRICE.
Contact an agent
Home facts
- Year built:2025
- Listing ID #:12754754
- Updated:September 13, 2026 at 11:08 AM
Rooms and interior
- Bedrooms:3
- Total bathrooms:4
- Full bathrooms:3
- Half bathrooms:1
- Rooms Total:9
- Basement Description:Finished, Full
- Living area:3,550 sq. ft.
Heating and cooling
- Cooling:Central Air
- Heating:Natural Gas
- Central air:Yes
Structure and exterior
- Year built:2025
- Building area:3,550 sq. ft.
- Levels:1 Story
Schools
- High school:Hinsdale Central High School
Utilities
- Water:Lake Michigan, Public
- Sewer:Public Sewer
Finances and disclosures
- Price:$1,299,900
- Price per sq. ft.:$366.17
Parking
- Total parking spaces:3
- Parking description:Attached Garage, Concrete, Garage
- Garage:Yes
- Garage spaces:3
 Copyright 2026 Midwest Real Estate Data LLC. All rights reserved. The data relating to real estate for sale on this web site comes in part from the Broker Reciprocity Program of the Midwest Real Estate Data LLC. Listing information is deemed reliable but not guaranteed.
New listings near 6210 Clarendon Hills (lot 2) Road
- New
 $660,000Active4 beds 4 baths2,880 sq. ft.
9S565 S Allison Court S, Willowbrook, IL 60527
MLS# 12746203Listed by: HOMESMART REALTY GROUP - New
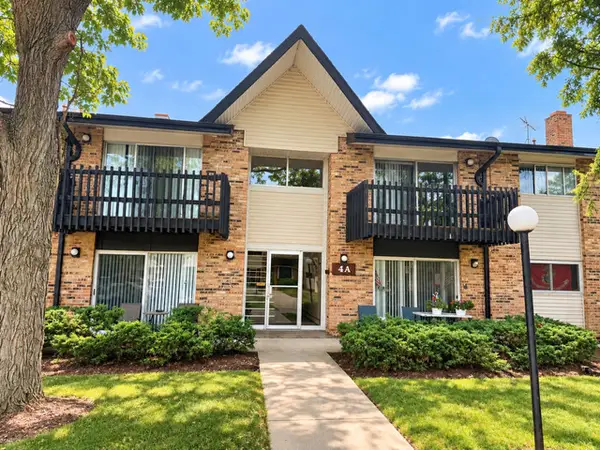 $155,000Active2 beds 1 baths
4A Kingery Quarter #203, Willowbrook, IL 60527
MLS# 12756730Listed by: COLDWELL BANKER REALTY - Open Sun, 10am to 12pmNew
 $974,000Active5 beds 3 baths4,340 sq. ft.
6342 Martin Drive, Willowbrook, IL 60527
MLS# 12751668Listed by: COLDWELL BANKER REALTY - New
 $140,000Active0 Acres
8240 Clarendon Hills Road, Willowbrook, IL 60527
MLS# 12755992Listed by: RE/MAX ACTION - New
 $599,000Active4 beds 3 baths3,050 sq. ft.
8165 Clarendon Hills Road, Willowbrook, IL 60527
MLS# 12731890Listed by: COLDWELL BANKER REALTY - New
 $263,500Active2 beds 2 baths1,050 sq. ft.
6443 Clarendon Hills Road #107, Willowbrook, IL 60527
MLS# 12752699Listed by: EXP REALTY - New
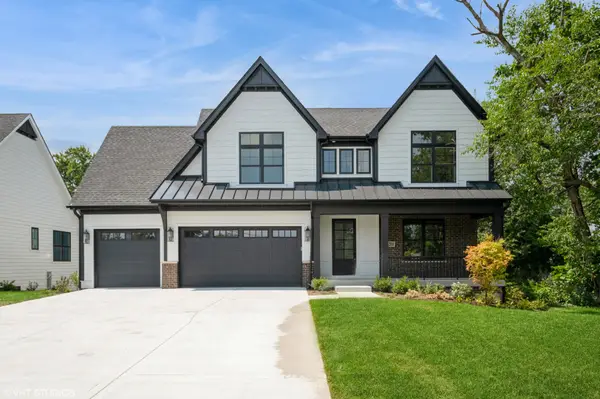 $1,624,900Active6 beds 6 baths4,900 sq. ft.
6200 Clarendon Hills (lot 3) Road, Willowbrook, IL 60527
MLS# 12754798Listed by: MC NAUGHTON REALTY GROUP - New
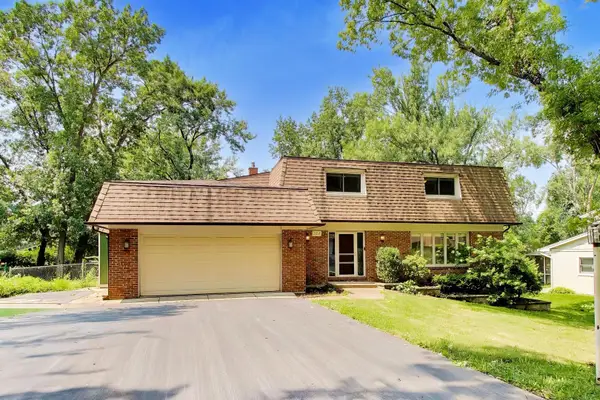 $580,000Active4 beds 3 baths2,338 sq. ft.
10S324 Hampshire Lane, Willowbrook, IL 60527
MLS# 12754605Listed by: @PROPERTIES CHRISTIE'S INTERNATIONAL REAL ESTATE - New
 $310,000Active3 beds 2 baths1,337 sq. ft.
7236 Cottonwood Court #B, Willowbrook, IL 60527
MLS# 12742019Listed by: RE/MAX OF NAPERVILLE


Protect your home and budget from life's surprises with an Assurant Home Warranty, backed by a partner that supports you through every step of homeownership. Explore Plans.
©2026 Century 21 Real Estate LLC. All rights reserved. CENTURY 21®, the CENTURY 21 Logo and C21® are service marks owned by Century 21 Real Estate LLC. Century 21 Real Estate LLC fully supports the principles of the Fair Housing Act and the Equal Opportunity Act. Each office is independently owned and operated. Listing information is deemed reliable but not guaranteed accurate.