
6425 Clarendon Hills Road #201, Willowbrook, IL 60527
Local realty services provided by:CENTURY 21 Affiliated
6425 Clarendon Hills Road #201,Willowbrook, IL 60527
$245,900
- 2 Beds
- 2 Baths
- 1,165 sq. ft.
- Condominium
- Active
Listed by: john litrenta
Office: redfin corporation
MLS#:12796231
Source:MLSNI
Price summary
- Price:$245,900
- Price per sq. ft.:$211.07
- Monthly HOA dues:$593
About this home
Convenience, Comfort & Value! Don't miss this spacious 2-bedroom - 2 full bath condo with a versatile den/office, one of the largest units in the building! Enjoy a bright and inviting living room and dining room with plenty of natural light. The large eat-in kitchen features tile flooring, oak cabinetry, ample counter space, and a separate dining area. The spacious primary bedroom offers a private balcony and full en-suite bathroom with a shower, while the generous second bedroom provides plenty of closet space. Enjoy the convenience of an elevator building, heated underground garage parking, and additional storage. Ideally located near commuter bus and train service, shopping, and a health club. Association amenities include heat, water, a swimming pool, tennis/pickleball court, garage parking, and garbage service. This spacious condo offers comfort, convenience, and excellent value. Priced to sell-don't miss this opportunity!
Contact an agent
Home facts
- Year built:1978
- Listing ID #:12796231
- Updated:November 03, 2026 at 05:40 PM
Rooms and interior
- Bedrooms:2
- Total bathrooms:2
- Full bathrooms:2
- Rooms Total:6
- Dining Description:L-Shaped
- Bathrooms Description:Separate Shower
- Kitchen Description:Dishwasher, Disposal, Microwave, Range, Refrigerator
- Living area:1,165 sq. ft.
Heating and cooling
- Cooling:Central Air
- Heating:Forced Air, Gas, Individual Room Controls
- Central air:Yes
Structure and exterior
- Year built:1978
- Building area:1,165 sq. ft.
- Lot Features:Common Grounds, Landscaped
- Foundation Description:Concrete Perimeter
Schools
- High school:Hinsdale South High School
- Middle school:Westview Hills Middle School
- Elementary school:Holmes Elementary School
Utilities
- Water:Lake Michigan
- Sewer:Public Sewer
Finances and disclosures
- Price:$245,900
- Price per sq. ft.:$211.07
- Tax amount:$1,048 (2025)
Features and amenities
- Laundry features:Dryer, Washer
- Amenities:Intercom, Security System
- Pool features:Pool
Parking
- Total parking spaces:1
- Parking description:Asphalt, Attached Garage, Concrete, Garage, Heated Driveway
- Garage:Yes
- Garage spaces:1
 Copyright 2026 Midwest Real Estate Data LLC. All rights reserved. The data relating to real estate for sale on this web site comes in part from the Broker Reciprocity Program of the Midwest Real Estate Data LLC. Listing information is deemed reliable but not guaranteed. MLSNI Member Broker: David Try
New listings near 6425 Clarendon Hills Road #201
- New
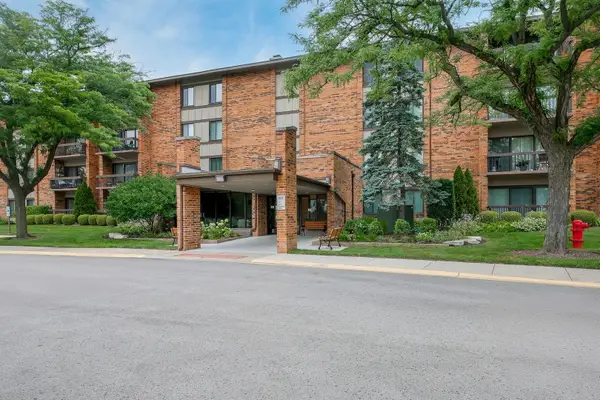 $279,000Active2 beds 2 baths1,264 sq. ft.
77 Lake Hinsdale Drive #202, Willowbrook, IL 60527
MLS# 12798687Listed by: BETTER HOMES & GARDENS REAL ESTATE CONNECTIONS - New
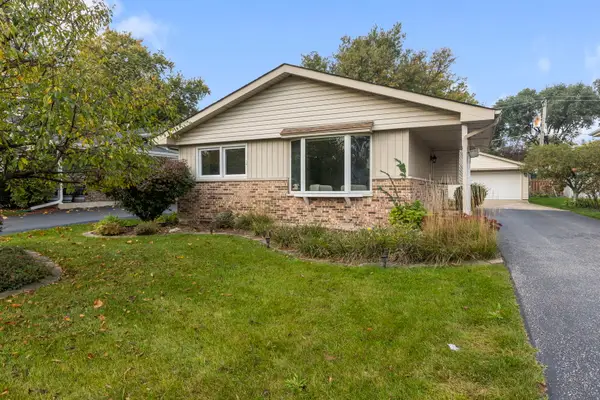 $460,000Active3 beds 2 baths1,080 sq. ft.
5860 Virginia Avenue, Clarendon Hills, IL 60514
MLS# 12797708Listed by: COMPASS - New
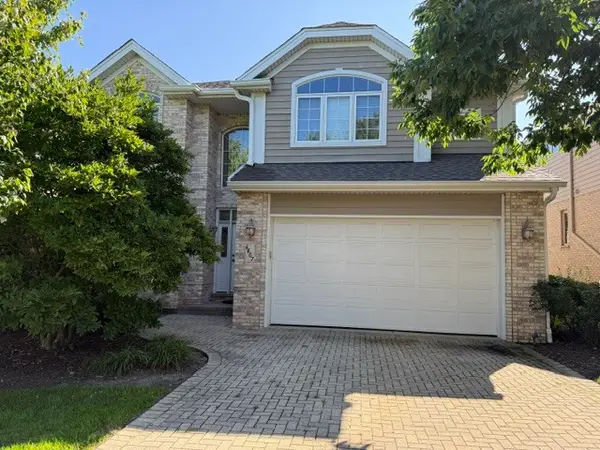 $599,999Active3 beds 3 baths2,783 sq. ft.
6407 Emerald Court, Willowbrook, IL 60527
MLS# 12798149Listed by: HOMETOWN REAL ESTATE GROUP - New
 $649,000Active3 beds 4 baths2,076 sq. ft.
842 Turnberry Lane, Willowbrook, IL 60527
MLS# 12793847Listed by: RE/MAX PROFESSIONALS  $167,900Pending2 beds 1 baths1,100 sq. ft.
6A Kingery Quarter Road #203, Willowbrook, IL 60527
MLS# 12792026Listed by: HOMESMART CONNECT LLC $389,000Active2 beds 2 baths1,512 sq. ft.
701 Lake Hinsdale Drive #201, Willowbrook, IL 60527
MLS# 12781754Listed by: REDFIN CORPORATION- Open Sat, 11am to 1pm
 $399,900Active3 beds 2 baths1,676 sq. ft.
267 Weather Hill Drive, Willowbrook, IL 60527
MLS# 12771216Listed by: PLATINUM PARTNERS REALTORS  $549,900Pending5 beds 3 baths2,319 sq. ft.
349 79th Street, Willowbrook, IL 60527
MLS# 12783207Listed by: REALTOGY CO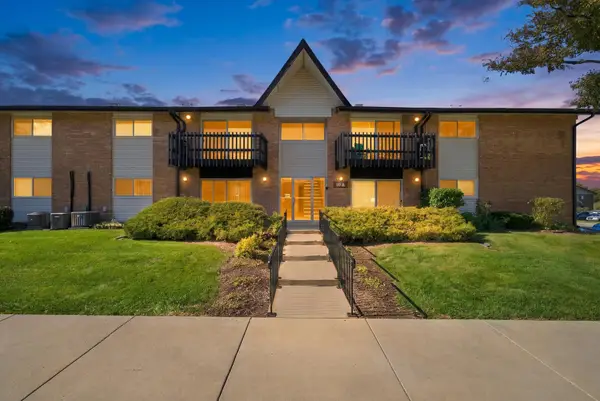 $149,500Pending1 beds 1 baths
19A Kingery Quarter #204, Willowbrook, IL 60527
MLS# 12790719Listed by: RE/MAX 10


Protect your home and budget from life's surprises with an Assurant Home Warranty, backed by a partner that supports you through every step of homeownership. Explore Plans.
©2026 Century 21 Real Estate LLC. All rights reserved. CENTURY 21®, the CENTURY 21 Logo and C21® are service marks owned by Century 21 Real Estate LLC. Century 21 Real Estate LLC fully supports the principles of the Fair Housing Act and the Equal Opportunity Act. Each office is independently owned and operated. Listing information is deemed reliable but not guaranteed accurate.