
6612 Western Avenue, Willowbrook, IL 60527
Local realty services provided by:CENTURY 21 Affiliated
6612 Western Avenue,Willowbrook, IL 60527
$949,000
- 6 Beds
- 5 Baths
- 3,344 sq. ft.
- Single family
- Active
Listed by: matt laricy, kelsey bischoff
Office: americorp, ltd
MLS#:12760321
Source:MLSNI
Price summary
- Price:$949,000
- Price per sq. ft.:$283.79
About this home
Welcome to 6612 Western Ave, an expansive 6-bedroom, 4.1-bath home set on a beautifully landscaped, nearly 300-foot-deep lot in Willowbrook. A dramatic two-story foyer welcomes you into a bright, open-concept floor plan filled with soaring ceilings, skylights, and an abundance of natural light. The impressive two-story great room is anchored by a stone fireplace and floor-to-ceiling windows and flows seamlessly into the spacious kitchen, creating the perfect setting for everyday living and entertaining. Just off the kitchen, the incredible three-season room overlooks the private backyard and peaceful pond/water feature. A rare first-floor primary suite features a walk-in closet and private bath, while the second level offers four additional bedrooms, including a secondary primary suite with an ensuite bath and oversized walk-in closet. The massive finished lower level adds incredible versatility with a second full kitchen, bedroom, full bath, den/office, dry bar, and plenty of space for entertaining or an in-law arrangement. Additional highlights include stainless steel appliances, a large main-level laundry room off the garage, central vacuum, Nest thermostat, radiant heat piping in the basement, and a brick and cedar exterior. Roof replaced in 2018. Located in desirable District 86 with Lake Michigan water and convenient access to area schools, shopping, dining, and more. With generous living spaces, a gorgeous private setting, and endless potential, this home is ready for its next chapter. Move in and make it yours! Explore the property in 3D-click the 3D button to take a virtual tour and walk through every detail....
Contact an agent
Home facts
- Year built:2001
- Listing ID #:12760321
- Updated:September 16, 2026 at 11:24 AM
Rooms and interior
- Bedrooms:6
- Total bathrooms:5
- Full bathrooms:4
- Half bathrooms:1
- Rooms Total:14
- Dining Description:Breakfast Room, Separate Dining Room
- Bathrooms Description:Double Sinks, Separate Shower, Soaking Tub, Whirlpool
- Kitchen Description:Dishwasher, Disposal, Double Oven, Kitchen, Microwave, Range, Refrigerator, Stainless Steel Appliance(s)
- Basement Description:Finished, Full
- Living area:3,344 sq. ft.
Heating and cooling
- Cooling:Central Air
- Heating:Forced Air, Natural Gas
- Central air:Yes
Structure and exterior
- Roof:Asphalt
- Year built:2001
- Building area:3,344 sq. ft.
- Lot area:0.58 Acres
- Architectural Style:Georgian
- Foundation Description:Concrete Perimeter
- Levels:2 Story
Schools
- High school:Hinsdale South High School
- Middle school:Westview Hills Middle School
- Elementary school:Holmes Elementary School
Utilities
- Water:Lake Michigan
- Sewer:Public Sewer
Finances and disclosures
- Price:$949,000
- Price per sq. ft.:$283.79
- Tax amount:$17,729 (2025)
Features and amenities
- Laundry features:Dryer, Washer
- Amenities:CO Detectors, Ceiling Fan(s), Central Vacuum, Radon Mitigation System
Parking
- Total parking spaces:4
- Parking description:Attached Garage, Concrete, Garage, Tandem
- Garage:Yes
- Garage spaces:4
 Copyright 2026 Midwest Real Estate Data LLC. All rights reserved. The data relating to real estate for sale on this web site comes in part from the Broker Reciprocity Program of the Midwest Real Estate Data LLC. Listing information is deemed reliable but not guaranteed. MLSNI Member Broker: David Try
New listings near 6612 Western Avenue
- New
 $660,000Active4 beds 4 baths2,880 sq. ft.
9S565 S Allison Court S, Willowbrook, IL 60527
MLS# 12746203Listed by: HOMESMART REALTY GROUP - New
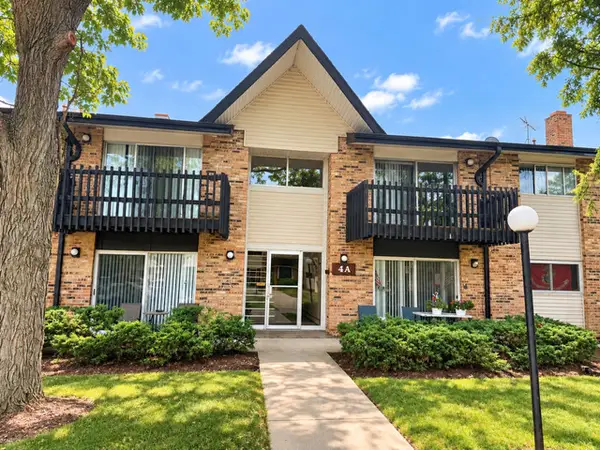 $155,000Active2 beds 1 baths
4A Kingery Quarter #203, Willowbrook, IL 60527
MLS# 12756730Listed by: COLDWELL BANKER REALTY - New
 $974,000Active5 beds 3 baths4,340 sq. ft.
6342 Martin Drive, Willowbrook, IL 60527
MLS# 12751668Listed by: COLDWELL BANKER REALTY - New
 $140,000Active0 Acres
8240 Clarendon Hills Road, Willowbrook, IL 60527
MLS# 12755992Listed by: RE/MAX ACTION - New
 $599,000Active4 beds 3 baths3,050 sq. ft.
8165 Clarendon Hills Road, Willowbrook, IL 60527
MLS# 12731890Listed by: COLDWELL BANKER REALTY  $263,500Pending2 beds 2 baths1,050 sq. ft.
6443 Clarendon Hills Road #107, Willowbrook, IL 60527
MLS# 12752699Listed by: EXP REALTY- New
 $1,299,900Active3 beds 4 baths3,550 sq. ft.
6210 Clarendon Hills (lot 2) Road, Willowbrook, IL 60527
MLS# 12754754Listed by: MC NAUGHTON REALTY GROUP - New
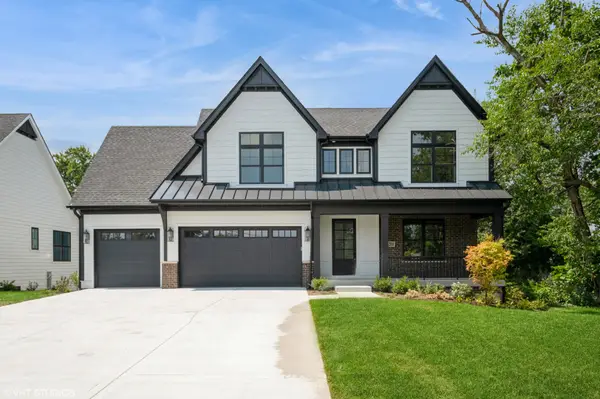 $1,624,900Active6 beds 6 baths4,900 sq. ft.
6200 Clarendon Hills (lot 3) Road, Willowbrook, IL 60527
MLS# 12754798Listed by: MC NAUGHTON REALTY GROUP - New
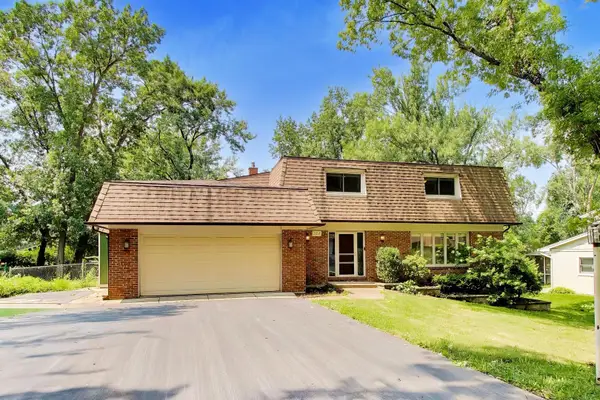 $580,000Active4 beds 3 baths2,338 sq. ft.
10S324 Hampshire Lane, Willowbrook, IL 60527
MLS# 12754605Listed by: @PROPERTIES CHRISTIE'S INTERNATIONAL REAL ESTATE


Protect your home and budget from life's surprises with an Assurant Home Warranty, backed by a partner that supports you through every step of homeownership. Explore Plans.
©2026 Century 21 Real Estate LLC. All rights reserved. CENTURY 21®, the CENTURY 21 Logo and C21® are service marks owned by Century 21 Real Estate LLC. Century 21 Real Estate LLC fully supports the principles of the Fair Housing Act and the Equal Opportunity Act. Each office is independently owned and operated. Listing information is deemed reliable but not guaranteed accurate.