
8165 Clarendon Hills Road, Willowbrook, IL 60527
Local realty services provided by:CENTURY 21 All Pro Real Estate
8165 Clarendon Hills Road,Willowbrook, IL 60527
$599,000
- 4 Beds
- 3 Baths
- 3,050 sq. ft.
- Single family
- Active
Listed by: jill petranek, robert petranek
Office: coldwell banker realty
MLS#:12731890
Source:MLSNI
Price summary
- Price:$599,000
- Price per sq. ft.:$196.39
About this home
8165 Clarendon Hills Road in Willowbrook has been beautifully and professionally renovated. This all brick ranch, located within the Timberlake Estates neighborhood sits on nearly an acre lot (0.7055)! Gorgeous hardwood floors span the living room and bedrooms. This home is a private oasis, tucked away in a canopy of mature trees. The kitchen is masterfully designed to maximize space, appointed with Bertazzoni stainless steel appliances and gorgeous marble counters. Oversized sliding glass doors frame the view of the backyard. Three bedrooms are located on the main level with a half bath located inside the largest bedroom. The full basement has LVP flooring, another full bath, laundry room, a large cedar closet under the stairs AND a bedroom with an egress window + an oversized closet inside the bedroom. This home has been recently appraised with an appraiser's comment on improvements of "above average condition, no items of functional obsolescence and effective age of 20 years." Renovations include kitchen and bathrooms, composite deck, windows, basement flooring, refinished hardwood floors, paint, fixtures and some fencing. AC (2022); driveway (2021); ejector pump (2020); sump pump systems (2022) electrical panel (2020); plumbing (2019); roof (2024); shed (2021) water heater (2024). A two-car attached garage and parking on the private driveway for approximately 7-9 vehicles allows for plenty of guests. Main floor has 1,525 total square feet. Basement has 1,525 total square feet....
Contact an agent
Home facts
- Year built:1958
- Subdivision & Development:Timberlake Estates
- Listing ID #:12731890
- Updated:September 13, 2026 at 11:28 AM
Rooms and interior
- Bedrooms:4
- Total bathrooms:3
- Full bathrooms:2
- Half bathrooms:1
- Rooms Total:7
- Kitchen Description:Dishwasher, Disposal, Gas Cooktop, Gas Oven, High End Refrigerator, Microwave, Range, Range Hood, Stainless Steel Appliance(s)
- Basement Description:Full, Partially Finished
- Living area:3,050 sq. ft.
Heating and cooling
- Cooling:Central Air
- Heating:Forced Air, Natural Gas
- Central air:Yes
Structure and exterior
- Roof:Asphalt
- Year built:1958
- Building area:3,050 sq. ft.
- Lot area:0.7 Acres
- Architectural Style:Ranch
- Foundation Description:Concrete Perimeter
- Levels:1 Story
Schools
- High school:Hinsdale South High School
- Middle school:Cass Junior High School
- Elementary school:Concord Elementary School
Utilities
- Water:Lake Michigan, Public
Finances and disclosures
- Price:$599,000
- Price per sq. ft.:$196.39
- Tax amount:$6,954 (2025)
Features and amenities
- Laundry features:Dryer, Washer
Parking
- Total parking spaces:8
- Parking description:Asphalt, Attached Garage, Driveway, Garage
- Garage:Yes
- Garage spaces:2
 Copyright 2026 Midwest Real Estate Data LLC. All rights reserved. The data relating to real estate for sale on this web site comes in part from the Broker Reciprocity Program of the Midwest Real Estate Data LLC. Listing information is deemed reliable but not guaranteed. MLSNI Member Broker: Lisa McKinney
New listings near 8165 Clarendon Hills Road
- New
 $660,000Active4 beds 4 baths2,880 sq. ft.
9S565 S Allison Court S, Willowbrook, IL 60527
MLS# 12746203Listed by: HOMESMART REALTY GROUP - New
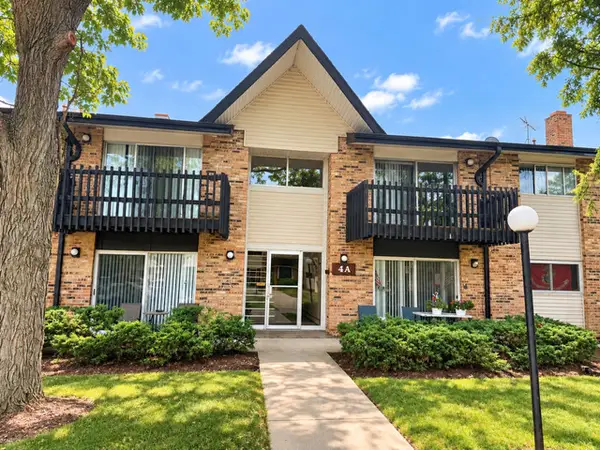 $155,000Active2 beds 1 baths
4A Kingery Quarter #203, Willowbrook, IL 60527
MLS# 12756730Listed by: COLDWELL BANKER REALTY - Open Sun, 10am to 12pmNew
 $974,000Active5 beds 3 baths4,340 sq. ft.
6342 Martin Drive, Willowbrook, IL 60527
MLS# 12751668Listed by: COLDWELL BANKER REALTY - New
 $140,000Active0 Acres
8240 Clarendon Hills Road, Willowbrook, IL 60527
MLS# 12755992Listed by: RE/MAX ACTION - New
 $263,500Active2 beds 2 baths1,050 sq. ft.
6443 Clarendon Hills Road #107, Willowbrook, IL 60527
MLS# 12752699Listed by: EXP REALTY - New
 $1,299,900Active3 beds 4 baths3,550 sq. ft.
6210 Clarendon Hills (lot 2) Road, Willowbrook, IL 60527
MLS# 12754754Listed by: MC NAUGHTON REALTY GROUP - New
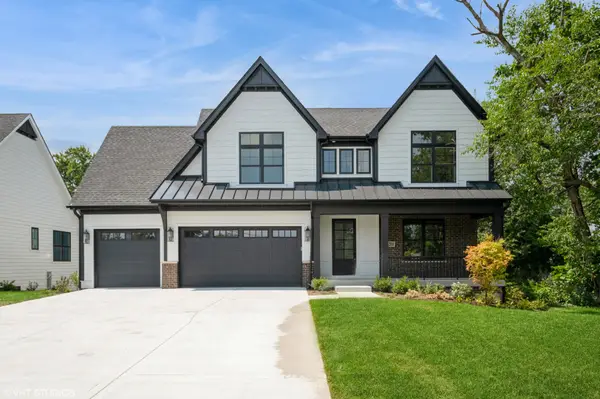 $1,624,900Active6 beds 6 baths4,900 sq. ft.
6200 Clarendon Hills (lot 3) Road, Willowbrook, IL 60527
MLS# 12754798Listed by: MC NAUGHTON REALTY GROUP - New
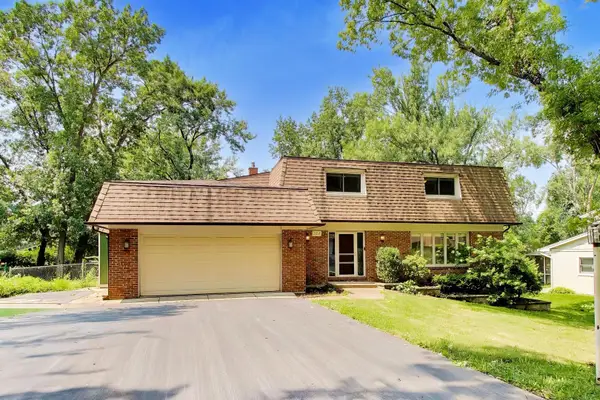 $580,000Active4 beds 3 baths2,338 sq. ft.
10S324 Hampshire Lane, Willowbrook, IL 60527
MLS# 12754605Listed by: @PROPERTIES CHRISTIE'S INTERNATIONAL REAL ESTATE - New
 $310,000Active3 beds 2 baths1,337 sq. ft.
7236 Cottonwood Court #B, Willowbrook, IL 60527
MLS# 12742019Listed by: RE/MAX OF NAPERVILLE


Protect your home and budget from life's surprises with an Assurant Home Warranty, backed by a partner that supports you through every step of homeownership. Explore Plans.
©2026 Century 21 Real Estate LLC. All rights reserved. CENTURY 21®, the CENTURY 21 Logo and C21® are service marks owned by Century 21 Real Estate LLC. Century 21 Real Estate LLC fully supports the principles of the Fair Housing Act and the Equal Opportunity Act. Each office is independently owned and operated. Listing information is deemed reliable but not guaranteed accurate.