
9S565 S Allison Court S, Willowbrook, IL 60527
Local realty services provided by:CENTURY 21 Affiliated
9S565 S Allison Court S,Willowbrook, IL 60527
$660,000
- 4 Beds
- 4 Baths
- 2,880 sq. ft.
- Single family
- Active
Listed by: rebecca singh, ada ramirez
Office: homesmart realty group
MLS#:12746203
Source:MLSNI
Price summary
- Price:$660,000
- Price per sq. ft.:$229.17
About this home
Bright and Spacious with NEW ROOF, Situated in the desirable Timberlake Estates, this home features Large eat in kitchen with sliding doors to Outdoor kitchen with HOT TUB/ 2880 square feet of living space with 4 bedrooms, 3 full baths and one half bath in the lower level, Living room with built in cabinet is seperate from dining room. There is an OPEN concept Kitchen and Family room with fireplace and Built in BookCases/ eat-in kitchen. Cooking is a breeze in this designer's dream kitchen with tons of custom cabinetry, solid surface countertops, SS appliances, built-in double oven, 5 burner cooktop equipped with a pot-filler faucet. Make your way to the main level laundry with new LG washer and dryer, Full bathroom off of Laundry room/ plus 2.5 car heated garage with Universal Electric plug in for your favorite electric car plus the full wall of storage, Kitchen complete with pantry / dry goods shelving and a cubby locker for each family member in addition to a separate food pantry / broom closet. Partially finished basement Great for Man Cave or Den with half bath, workout room or home office. Take advantage of the easily accessible crawlspace with pullout ladder providing even more storage. The oversized, fenced yard has been recondition with new boards, many mature trees, lush seasonal perennials and a custom, wrap around cedar deck with retaining wall, Outdoor kitchen with a built-in gas grill make this backyard an entertaining haven for family and friends. Rounding out these features are the benefits of low property taxes in this unincorporated subdivision while still offering public water and sewer. Conveniently located close to Route 83, I-55, 294, & 355, Waterfall Glen, shopping, dining, entertainment just 5 minutes From Burr Ridge Downtown with Cooper Hawks Wine Club and Restaurants. Convenience of Pace Bus to downtown. In Concord,Cass And Hinsdale South Schools!...
Contact an agent
Home facts
- Year built:1979
- Subdivision & Development:Timberlake Estates
- Listing ID #:12746203
- Updated:September 13, 2026 at 11:50 AM
Rooms and interior
- Bedrooms:4
- Total bathrooms:4
- Full bathrooms:3
- Half bathrooms:1
- Rooms Total:9
- Dining Description:Eating Area, Separate Dining Room
- Kitchen Description:Cooktop, Dishwasher, Disposal, Double Oven, Electric Oven, Gas Cooktop, Microwave, Range Hood, Refrigerator, Stainless Steel Appliance(s)
- Basement Description:Finished, Partial
- Living area:2,880 sq. ft.
Heating and cooling
- Cooling:Central Air
- Heating:Natural Gas
- Central air:Yes
Structure and exterior
- Roof:Asphalt
- Year built:1979
- Building area:2,880 sq. ft.
- Lot area:0.35 Acres
- Lot Features:Mature Trees
- Levels:2 Story
Schools
- High school:Hinsdale South High School
- Middle school:Cass Junior High School
- Elementary school:Concord Elementary School
Utilities
- Water:Lake Michigan
- Sewer:Public Sewer
Finances and disclosures
- Price:$660,000
- Price per sq. ft.:$229.17
- Tax amount:$9,426 (2024)
Features and amenities
- Laundry features:Dryer, Washer
- Amenities:Backup Sump Pump, Ceiling Fan(s), Central Vacuum, Intercom, Security System, Sump Pump
Parking
- Total parking spaces:2
- Parking description:Attached Garage, Concrete, Garage
- Garage:Yes
- Garage spaces:2.5
 Copyright 2026 Midwest Real Estate Data LLC. All rights reserved. The data relating to real estate for sale on this web site comes in part from the Broker Reciprocity Program of the Midwest Real Estate Data LLC. Listing information is deemed reliable but not guaranteed. MLSNI Member Broker: David Try
New listings near 9S565 S Allison Court S
- New
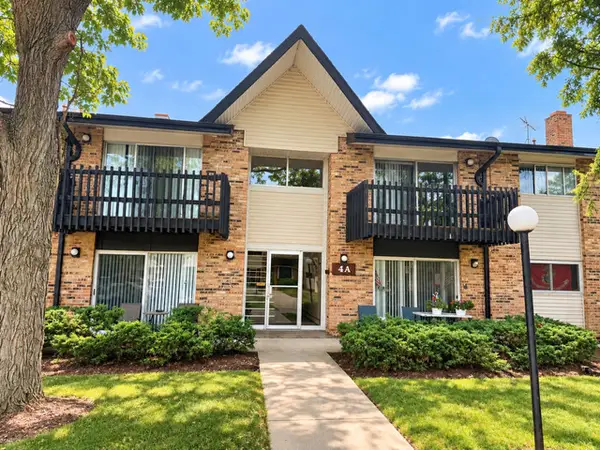 $155,000Active2 beds 1 baths
4A Kingery Quarter #203, Willowbrook, IL 60527
MLS# 12756730Listed by: COLDWELL BANKER REALTY - Open Sun, 10am to 12pmNew
 $974,000Active5 beds 3 baths4,340 sq. ft.
6342 Martin Drive, Willowbrook, IL 60527
MLS# 12751668Listed by: COLDWELL BANKER REALTY - New
 $140,000Active0 Acres
8240 Clarendon Hills Road, Willowbrook, IL 60527
MLS# 12755992Listed by: RE/MAX ACTION - New
 $599,000Active4 beds 3 baths3,050 sq. ft.
8165 Clarendon Hills Road, Willowbrook, IL 60527
MLS# 12731890Listed by: COLDWELL BANKER REALTY - New
 $263,500Active2 beds 2 baths1,050 sq. ft.
6443 Clarendon Hills Road #107, Willowbrook, IL 60527
MLS# 12752699Listed by: EXP REALTY - New
 $1,299,900Active3 beds 4 baths3,550 sq. ft.
6210 Clarendon Hills (lot 2) Road, Willowbrook, IL 60527
MLS# 12754754Listed by: MC NAUGHTON REALTY GROUP - New
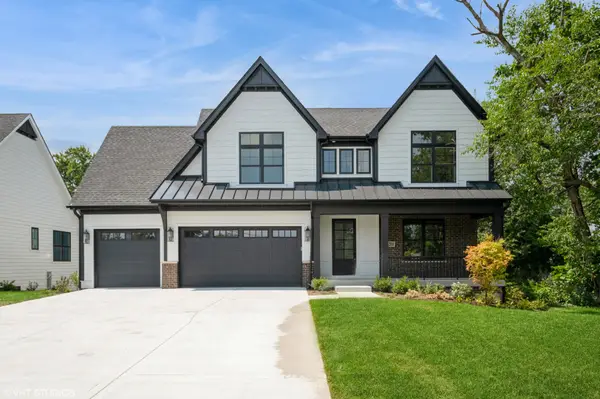 $1,624,900Active6 beds 6 baths4,900 sq. ft.
6200 Clarendon Hills (lot 3) Road, Willowbrook, IL 60527
MLS# 12754798Listed by: MC NAUGHTON REALTY GROUP - New
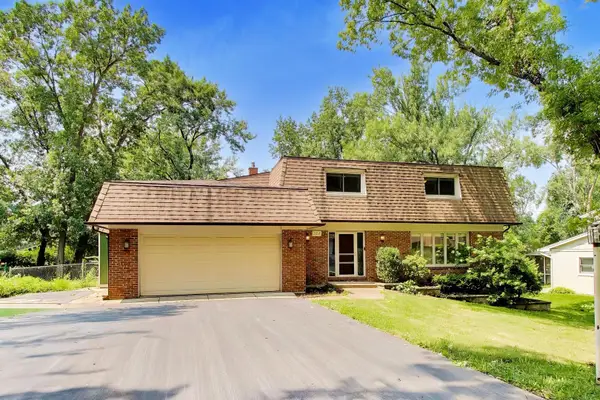 $580,000Active4 beds 3 baths2,338 sq. ft.
10S324 Hampshire Lane, Willowbrook, IL 60527
MLS# 12754605Listed by: @PROPERTIES CHRISTIE'S INTERNATIONAL REAL ESTATE - New
 $310,000Active3 beds 2 baths1,337 sq. ft.
7236 Cottonwood Court #B, Willowbrook, IL 60527
MLS# 12742019Listed by: RE/MAX OF NAPERVILLE


Protect your home and budget from life's surprises with an Assurant Home Warranty, backed by a partner that supports you through every step of homeownership. Explore Plans.
©2026 Century 21 Real Estate LLC. All rights reserved. CENTURY 21®, the CENTURY 21 Logo and C21® are service marks owned by Century 21 Real Estate LLC. Century 21 Real Estate LLC fully supports the principles of the Fair Housing Act and the Equal Opportunity Act. Each office is independently owned and operated. Listing information is deemed reliable but not guaranteed accurate.