
1103 Elmwood Avenue, Wilmette, IL 60091
Local realty services provided by:CENTURY 21 All Pro Real Estate
1103 Elmwood Avenue,Wilmette, IL 60091
$2,399,000
- 5 Beds
- 5 Baths
- 4,068 sq. ft.
- Single family
- Active
Listed by: katherine harris, alexander harris
Office: compass
MLS#:12789130
Source:MLSNI
Price summary
- Price:$2,399,000
- Price per sq. ft.:$589.72
About this home
Combining timeless architecture, thoughtful renovations, and an exceptional East Wilmette location, this beautifully updated and expanded 1906 residence seamlessly blends classic character with modern living. Situated on an expansive corner lot surrounded by mature landscaping, the home enjoys a wonderful sense of privacy while offering beautifully appointed living spaces across four finished levels. A gracious entry hall, highlighted by a stunning staircase, sets the tone for the home and provides a welcoming introduction to the main living areas. The inviting living room features a fireplace and abundant natural light from multiple windows, creating an ideal setting for both everyday living and entertaining. The adjoining sun-filled dining room showcases beautiful millwork and offers an elegant space for gatherings. Thoughtfully designed with both form and function in mind, the updated kitchen features high-quality materials and finishes and a center island with seating. Just beyond, a charming breakfast nook with built-in seating, custom cabinetry, and a dedicated coffee bar overlooks the family room, where exceptional built-ins and doors opening to the terrace and yard create a wonderful connection between indoor and outdoor living. A lovely home office, surrounded by windows on two sides and featuring custom bookcases, provides a quiet and inviting workspace. Upstairs, the exceptional primary suite offers a private retreat complete with a fireplace, a beautifully designed walk-in closet with custom drawers and generous hanging space, and a spa-inspired bath featuring a double vanity and separate shower. Two additional bedrooms (one with a tandem room) and a spacious hall bath with double sinks complete the second floor. The third floor offers a charming treetop retreat with a fourth bedroom and third full bath, providing flexible space for guests or additional living needs. The fully reimagined lower level, excavated to create impressive high ceilings typically only found in new construction homes, adds exceptional living space with a generous recreation room, fifth bedroom, fourth full bath, laundry facilities, and ample storage. Throughout the home, thoughtful renovations, quality materials, and beautiful architectural details honor its original character while providing the comfort and functionality of modern living. All of this in a sought-after East Wilmette location, just moments from the lakefront, beach, vibrant downtown, and Metra, offering the very best of North Shore living....
Contact an agent
Home facts
- Year built:1906
- Subdivision & Development:Cage
- Listing ID #:12789130
- Updated:November 03, 2026 at 04:17 PM
Rooms and interior
- Bedrooms:5
- Total bathrooms:5
- Full bathrooms:4
- Half bathrooms:1
- Rooms Total:12
- Dining Description:Separate Dining Room
- Bathrooms Description:Double Sinks
- Kitchen Description:Dishwasher, Disposal, Double Oven, Gas Oven, Microwave, Range Hood, Refrigerator, Wine Refrigerator
- Basement Description:Egress Window, Finished, Full
- Living area:4,068 sq. ft.
Heating and cooling
- Cooling:Central Air
- Heating:Forced Air, Gas, Radiant, Zoned
- Central air:Yes
Structure and exterior
- Roof:Asphalt
- Year built:1906
- Building area:4,068 sq. ft.
- Lot area:0.21 Acres
- Lot Features:Corner Lot, Landscaped
- Architectural Style:Colonial
- Levels:3 Story
Schools
- High school:New Trier Twp H.S. Northfield/Wi
- Middle school:Highcrest Middle School
- Elementary school:Central Elementary School
Utilities
- Water:Lake Michigan, Public
- Sewer:Public Sewer
Finances and disclosures
- Price:$2,399,000
- Price per sq. ft.:$589.72
- Tax amount:$29,252 (2025)
Features and amenities
- Laundry features:Dryer, Washer
Parking
- Total parking spaces:2
- Parking description:Detached Garage, Garage
- Garage:Yes
- Garage spaces:2
 Copyright 2026 Midwest Real Estate Data LLC. All rights reserved. The data relating to real estate for sale on this web site comes in part from the Broker Reciprocity Program of the Midwest Real Estate Data LLC. Listing information is deemed reliable but not guaranteed. MLSNI Member Broker: Lisa McKinney
New listings near 1103 Elmwood Avenue
- New
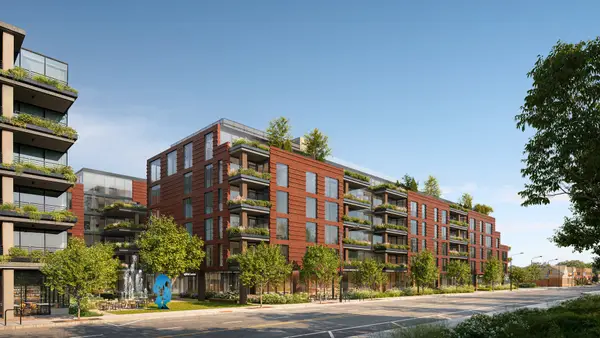 $1,415,000Active2 beds 3 baths1,529 sq. ft.
725 Green Bay Road #225, Wilmette, IL 60091
MLS# 12799242Listed by: JAMESON SOTHEBY'S INTL REALTY - New
 $475,000Active3 beds 2 baths872 sq. ft.
416 Illinois Road, Wilmette, IL 60091
MLS# 12797226Listed by: BAIRD & WARNER - New
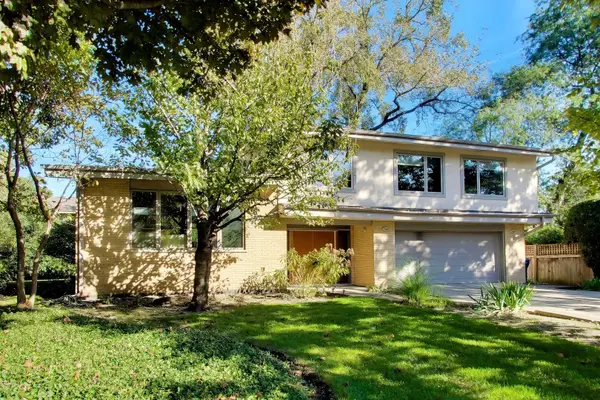 $1,099,000Active5 beds 4 baths3,384 sq. ft.
Address Withheld By Seller, Wilmette, IL 60091
MLS# 12766766Listed by: COMPASS - New
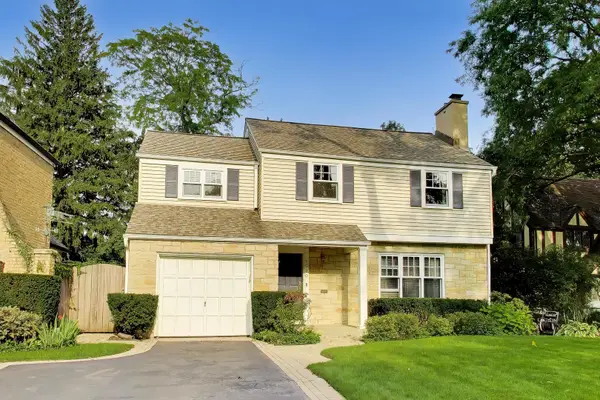 $1,250,000Active4 beds 3 baths2,772 sq. ft.
1020 Pontiac Road, Wilmette, IL 60091
MLS# 12795942Listed by: @PROPERTIES CHRISTIE'S INTERNATIONAL REAL ESTATE - New
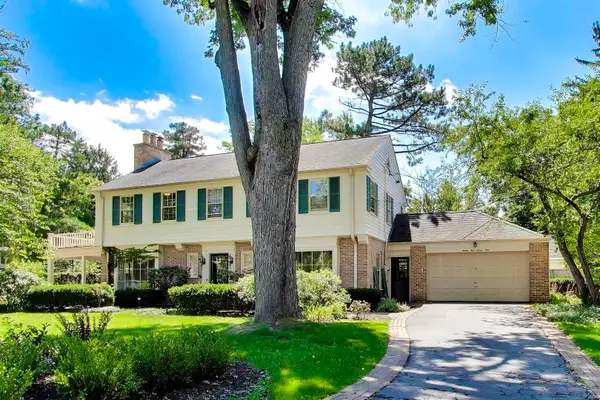 $1,450,000Active4 beds 4 baths3,761 sq. ft.
2929 Indianwood Road, Wilmette, IL 60091
MLS# 12795628Listed by: @PROPERTIES CHRISTIE'S INTERNATIONAL REAL ESTATE - New
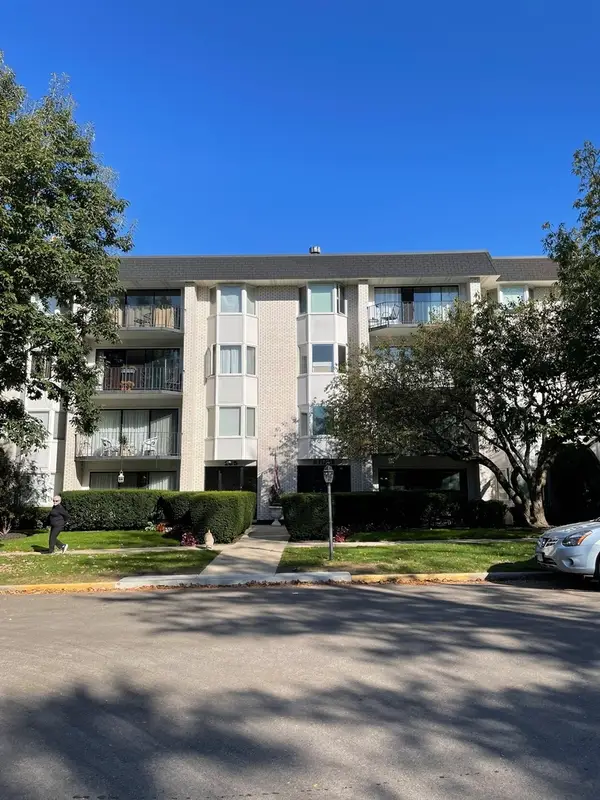 $295,000Active2 beds 2 baths1,361 sq. ft.
235 Ridge Road #3G, Wilmette, IL 60091
MLS# 12792288Listed by: KALE REALTY - New
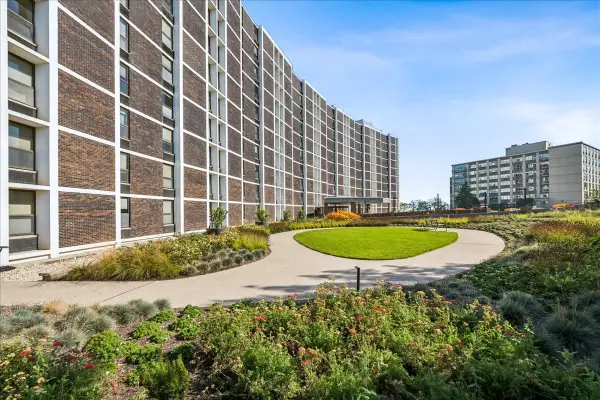 $549,000Active2 beds 2 baths
1500 Sheridan Road #8L, Wilmette, IL 60091
MLS# 12793932Listed by: JAMESON SOTHEBY'S INTERNATIONAL REALTY - New
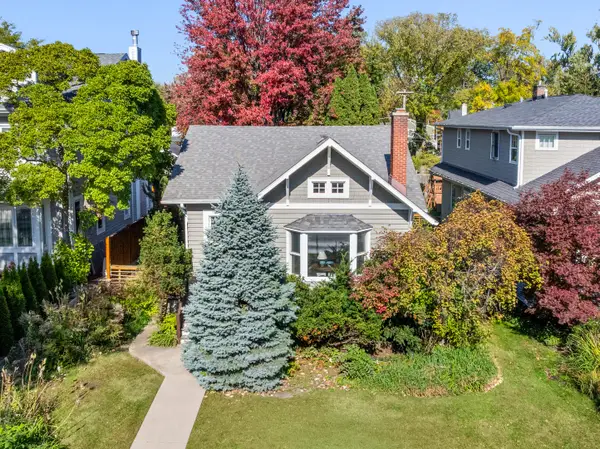 $749,000Active3 beds 1 baths1,509 sq. ft.
1620 Lake Avenue, Wilmette, IL 60091
MLS# 12786779Listed by: COMPASS  $350,000Pending2 beds 1 baths952 sq. ft.
519 Ridge Road, Wilmette, IL 60091
MLS# 12793284Listed by: RE/MAX SUBURBAN


Protect your home and budget from life's surprises with an Assurant Home Warranty, backed by a partner that supports you through every step of homeownership. Explore Plans.
©2026 Century 21 Real Estate LLC. All rights reserved. CENTURY 21®, the CENTURY 21 Logo and C21® are service marks owned by Century 21 Real Estate LLC. Century 21 Real Estate LLC fully supports the principles of the Fair Housing Act and the Equal Opportunity Act. Each office is independently owned and operated. Listing information is deemed reliable but not guaranteed accurate.