
1120 Manor Drive, Wilmette, IL 60091
Local realty services provided by:CENTURY 21 All Pro Real Estate
1120 Manor Drive,Wilmette, IL 60091
$765,000
- 3 Beds
- 3 Baths
- - sq. ft.
- Single family
- Sold
Listed by: david chung, amy chung
Office: compass
MLS#:12714585
Source:MLSNI
Sorry, we are unable to map this address
Price summary
- Price:$765,000
About this home
Welcome to 1120 Manor Drive, a beautifully updated 3-bedroom, 2.1-bath brick ranch set on an expansive corner lot in a convenient Wilmette location. Thoughtfully renovated and expanded, the home offers an open, light-filled floor plan, a spacious first-floor primary suite, and comfortable living spaces throughout. The main living area has an easy, inviting flow, with hardwood floors and abundant natural light filling the living room, dining area, and kitchen. The updated kitchen features beautiful cabinetry, stainless steel appliances, granite countertops, and a large center island with seating. Sliding glass doors open to the deck, creating a natural connection between the indoor living spaces and the outdoors. The generous primary suite is a standout, offering an en-suite bathroom, an oversized walk-in closet, and direct access to the rear deck. Two additional bedrooms, a full hall bath, and a powder room complete the main level. The lower level provides even more room to spread out, with a generous family room, laundry area, cedar closet, and excellent storage. An attached 2-car garage and a convenient location near Loyola Academy and New Trier High School make this Wilmette home tough to beat!...
Contact an agent
Home facts
- Year built:1956
- Listing ID #:12714585
- Updated:September 14, 2026 at 10:28 AM
Rooms and interior
- Bedrooms:3
- Total bathrooms:3
- Full bathrooms:2
- Half bathrooms:1
- Rooms Total:7
- Dining Description:Separate Dining Room
- Kitchen Description:Dishwasher, Disposal, Microwave, Range, Refrigerator, Stainless Steel Appliance(s)
- Basement Description:Partial, Partially Finished
Heating and cooling
- Cooling:Central Air
- Heating:Forced Air, Natural Gas
- Central air:Yes
Structure and exterior
- Roof:Asphalt
- Year built:1956
- Lot Features:Corner Lot
- Architectural Style:Ranch
- Foundation Description:Concrete Perimeter
- Levels:1 Story
Schools
- High school:New Trier Twp H.S. Northfield/Wi
- Middle school:Marie Murphy School
- Elementary school:Avoca West Elementary School
Utilities
- Water:Lake Michigan, Public
- Sewer:Public Sewer
Finances and disclosures
- Price:$765,000
- Tax amount:$11,846 (2024)
Features and amenities
- Laundry features:Dryer, Washer
- Amenities:Backup Sump Pump, Sump Pump
Parking
- Total parking spaces:2
- Parking description:Asphalt, Attached Garage, Garage
- Garage:Yes
- Garage spaces:2
 Copyright 2026 Midwest Real Estate Data LLC. All rights reserved. The data relating to real estate for sale on this web site comes in part from the Broker Reciprocity Program of the Midwest Real Estate Data LLC. Listing information is deemed reliable but not guaranteed. MLSNI Member Broker: Lisa McKinney
New listings near 1120 Manor Drive
- New
 $1,795,000Active5 beds 5 baths4,830 sq. ft.
716 20th Street, Wilmette, IL 60091
MLS# 12754517Listed by: COMPASS  $2,850,000Pending5 beds 6 baths
223 9th Street, Wilmette, IL 60091
MLS# 12752855Listed by: COMPASS $995,000Pending4 beds 3 baths2,834 sq. ft.
528 Hunter Court, Wilmette, IL 60091
MLS# 12718460Listed by: @PROPERTIES CHRISTIE'S INTERNATIONAL REAL ESTATE- New
 $435,000Active1 beds 2 baths
1107 Greenleaf Avenue #3G, Wilmette, IL 60091
MLS# 12753555Listed by: COMPASS - New
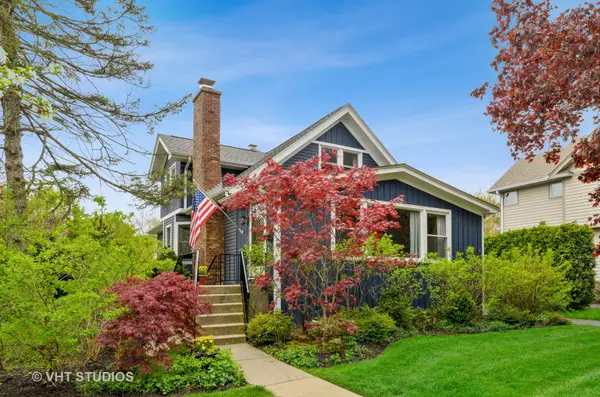 $799,000Active4 beds 3 baths
501 Illinois Road, Wilmette, IL 60091
MLS# 12728866Listed by: BAIRD & WARNER 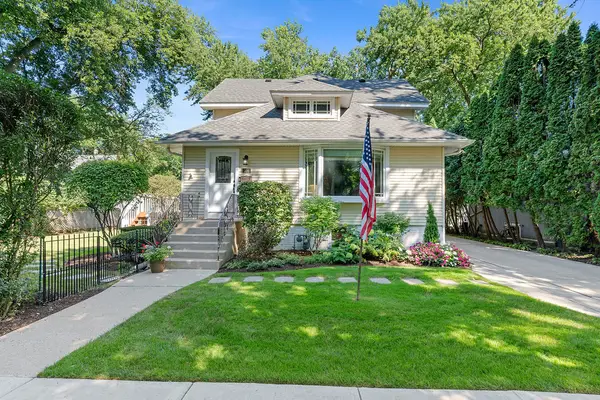 $1,549,000Pending4 beds 3 baths2,898 sq. ft.
216 4th Street, Wilmette, IL 60091
MLS# 12750582Listed by: JAMESON SOTHEBY'S INTERNATIONAL REALTY $999,000Pending4 beds 2 baths3,121 sq. ft.
600 Central Avenue, Wilmette, IL 60091
MLS# 12654986Listed by: COMPASS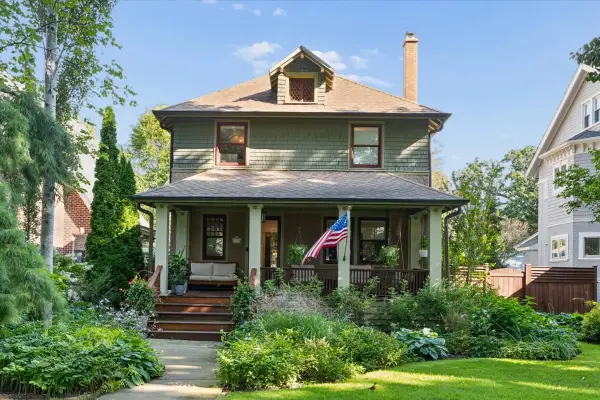 $2,250,000Pending5 beds 4 baths5,000 sq. ft.
1116 Elmwood Avenue, Wilmette, IL 60091
MLS# 12747536Listed by: @PROPERTIES CHRISTIE'S INTERNATIONAL REAL ESTATE $1,495,000Pending4 beds 3 baths2,876 sq. ft.
2205 Thornwood Avenue, Wilmette, IL 60091
MLS# 12747330Listed by: COMPASS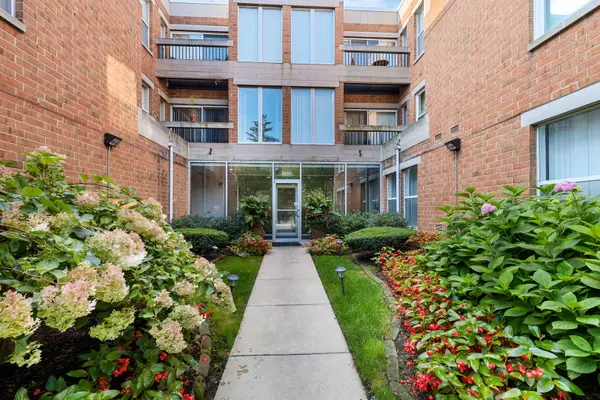 $275,000Pending1 beds 1 baths900 sq. ft.
1925 Lake Avenue #316, Wilmette, IL 60091
MLS# 12747684Listed by: COLDWELL BANKER REALTY


Protect your home and budget from life's surprises with an Assurant Home Warranty, backed by a partner that supports you through every step of homeownership. Explore Plans.
©2026 Century 21 Real Estate LLC. All rights reserved. CENTURY 21®, the CENTURY 21 Logo and C21® are service marks owned by Century 21 Real Estate LLC. Century 21 Real Estate LLC fully supports the principles of the Fair Housing Act and the Equal Opportunity Act. Each office is independently owned and operated. Listing information is deemed reliable but not guaranteed accurate.