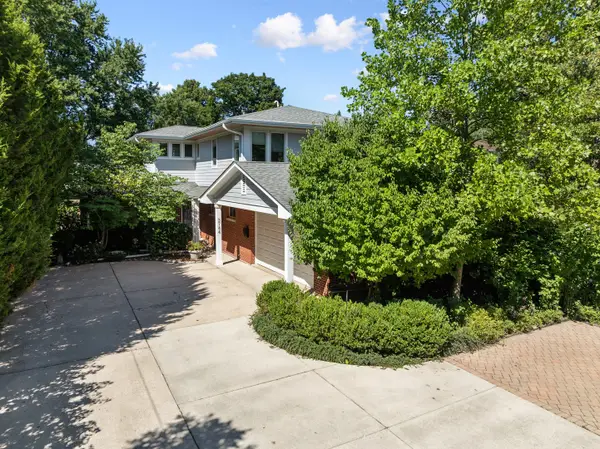
2034 Highland Avenue, Wilmette, IL 60091
Local realty services provided by:CENTURY 21 North East
2034 Highland Avenue,Wilmette, IL 60091
$1,695,000
- 4 Beds
- 4 Baths
- - sq. ft.
- Single family
- Sold
Listed by: emily mcclintock
Office: baird & warner
MLS#:12716266
Source:MLSNI
Sorry, we are unable to map this address
Price summary
- Price:$1,695,000
About this home
Don't miss this McKenzie charmer! This home has been completely updated and is beautifully decorated with upscale finishes and thoughtfully designed for today's family. Located in a beloved neighborhood on a quiet block walkable to parks, trains, Highcrest and Wilmette Jr High. The first floor boasts exceptional living, dining and entertaining spaces. The heart of the home is a surprisingly generous and stunning kitchen with quartz countertops and island, plenty of seating and custom cabinetry, high end appliances plus lots of bells and whistles. There is a sunny breakfast room that overlooks the patio and backyard. The adjoining family room with cozy wood burning fireplace is a must have. A coveted mudroom and powder room complete the first floor. The second floor includes 4 family size bedrooms and 3 full baths. The primary bedroom is a spacious, private retreat with an entry hall and walk-in closet with organizers. The serene bath includes double vanity,ample cabinetry and a large walk-in shower. The 2nd bedroom has an en-suite bath with white vanity and glass shower. The 3rd bedroom offers an adjoining work from home office space. The 4th bedroom overlooks the front and the hall bath completes the 2nd floor with bathtub, shower and single vanity. Plenty of recreation space in the fully finished lower level with rec room/play room, laundry room and exercise room/office with high ceilings plus storage space. Outside is a fully fenced back yard with a unique fun sport net included! Enjoy the brick paved patio and beautifully landscaped yard for outdoor dining and entertaining. An attached garage with storage system and driveway make life convenient and easy. Welcome home!...
Contact an agent
Home facts
- Year built:1957
- Listing ID #:12716266
- Updated:August 30, 2026 at 07:15 AM
Rooms and interior
- Bedrooms:4
- Total bathrooms:4
- Full bathrooms:3
- Half bathrooms:1
- Rooms Total:12
- Dining Description:Breakfast Room, Combined With Living Room
- Kitchen Description:Dishwasher, Disposal, Microwave, Range, Range Hood, Refrigerator
- Basement Description:Finished, Full
Heating and cooling
- Cooling:Central Air
- Heating:Forced Air, Natural Gas
- Central air:Yes
Structure and exterior
- Roof:Asphalt
- Year built:1957
- Architectural Style:Cape Cod
- Foundation Description:Concrete Perimeter
- Levels:2 Story
Schools
- High school:New Trier Twp H.S. Northfield/Wi
- Middle school:Wilmette Junior High School
- Elementary school:Mckenzie Elementary School
Utilities
- Water:Lake Michigan
- Sewer:Public Sewer
Finances and disclosures
- Price:$1,695,000
- Tax amount:$19,783 (2024)
Features and amenities
- Laundry features:Dryer, Washer
- Amenities:CO Detectors, Ceiling Fan(s), Fire Sprinklers, Sump Pump
Parking
- Total parking spaces:1
- Parking description:Asphalt, Attached Garage, Brick Driveway, Garage
- Garage:Yes
- Garage spaces:1
 Copyright 2026 Midwest Real Estate Data LLC. All rights reserved. The data relating to real estate for sale on this web site comes in part from the Broker Reciprocity Program of the Midwest Real Estate Data LLC. Listing information is deemed reliable but not guaranteed. MLSNI Member Broker: Nate Brown
New listings near 2034 Highland Avenue
- New
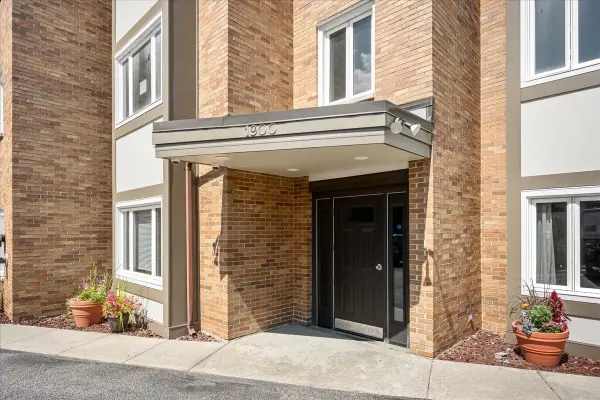 $269,000Active1 beds 1 baths682 sq. ft.
1900 Wilmette Avenue #2F, Wilmette, IL 60091
MLS# 12745739Listed by: COMPASS - Open Sun, 12 to 2pmNew
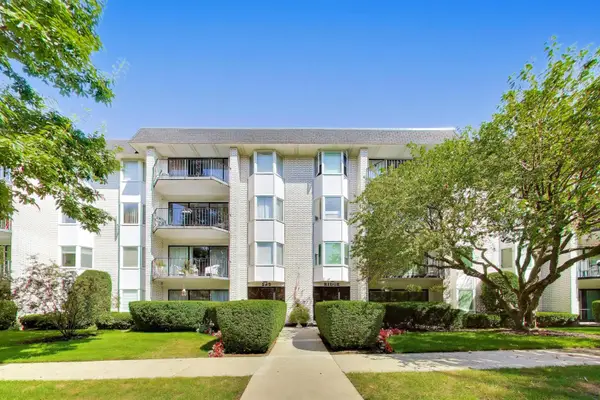 $340,000Active2 beds 2 baths
235 Ridge Road #1F, Wilmette, IL 60091
MLS# 12711158Listed by: @PROPERTIES CHRISTIE'S INTERNATIONAL REAL ESTATE - New
 $900,000Active2 beds 3 baths2,377 sq. ft.
1041 Ridge Road #114, Wilmette, IL 60091
MLS# 12744783Listed by: @PROPERTIES CHRISTIES INTERNATIONAL REAL ESTATE - New
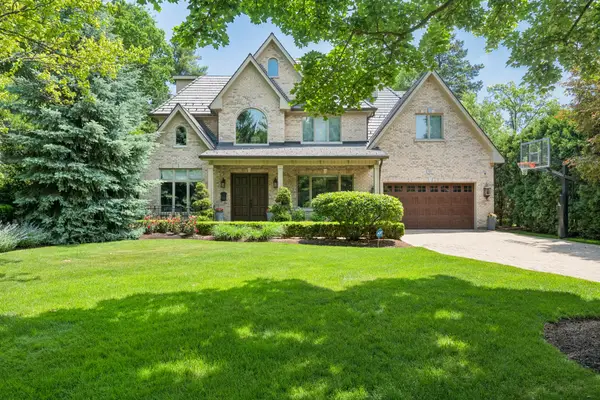 $2,750,000Active6 beds 7 baths5,395 sq. ft.
916 Seminole Road, Wilmette, IL 60091
MLS# 12742243Listed by: @PROPERTIES CHRISTIE'S INTERNATIONAL REAL ESTATE 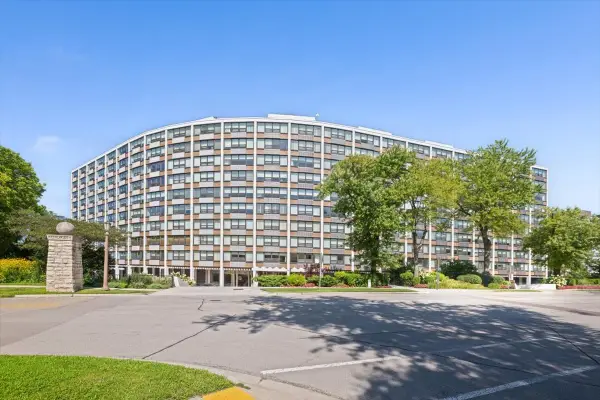 $725,000Pending2 beds 2 baths1,448 sq. ft.
1630 Sheridan Road #5G, Wilmette, IL 60091
MLS# 12741113Listed by: COMPASS- Open Sun, 11am to 1pmNew
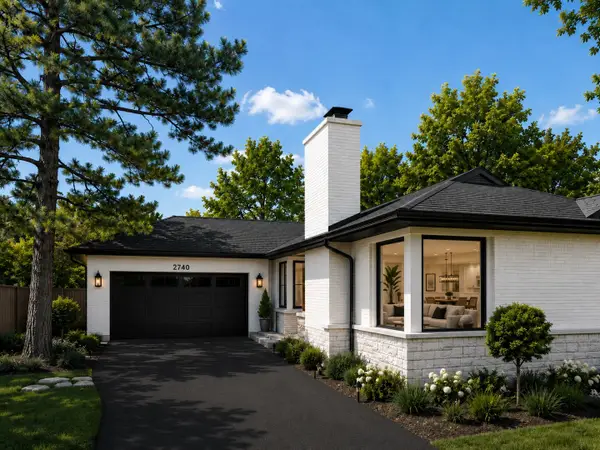 $1,195,000Active4 beds 3 baths3,400 sq. ft.
2740 Orchard Lane, Wilmette, IL 60091
MLS# 12743400Listed by: CIRCLE ONE REALTY - New
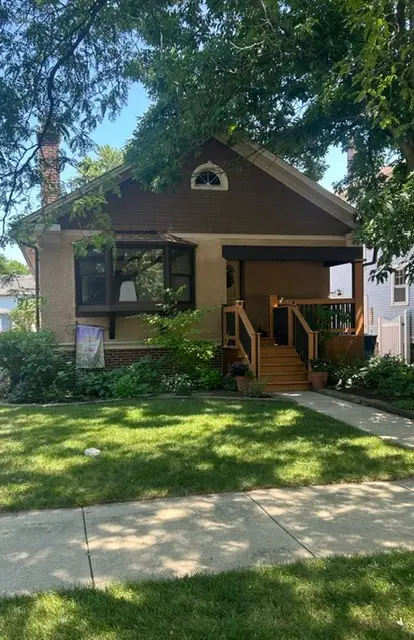
 $515,000Active2 beds 1 baths1,422 sq. ft.
134 Central Park Avenue, Wilmette, IL 60091
MLS# 12741586Listed by: CENTURY 21 UNIVERSAL - New
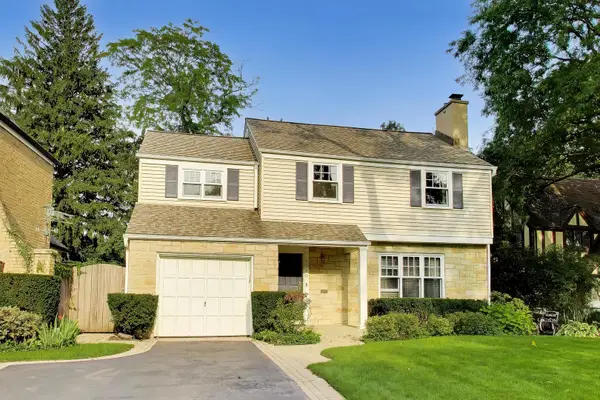 $1,299,000Active4 beds 3 baths2,083 sq. ft.
1020 Pontiac Road, Wilmette, IL 60091
MLS# 12740782Listed by: @PROPERTIES CHRISTIE'S INTERNATIONAL REAL ESTATE - New
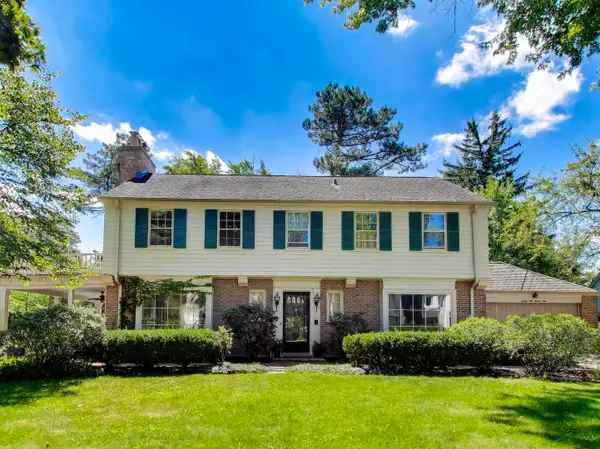 $1,599,000Active4 beds 4 baths3,761 sq. ft.
2929 Indianwood Road, Wilmette, IL 60091
MLS# 12738665Listed by: @PROPERTIES CHRISTIE'S INTERNATIONAL REAL ESTATE - New
 $1,250,000Active5 beds 5 baths3,582 sq. ft.
3744 Lake Avenue, Wilmette, IL 60091
MLS# 12722772Listed by: BAIRD & WARNER


Protect your home and budget from life's surprises with an Assurant Home Warranty, backed by a partner that supports you through every step of homeownership. Explore Plans.
©2026 Century 21 Real Estate LLC. All rights reserved. CENTURY 21®, the CENTURY 21 Logo and C21® are service marks owned by Century 21 Real Estate LLC. Century 21 Real Estate LLC fully supports the principles of the Fair Housing Act and the Equal Opportunity Act. Each office is independently owned and operated. Listing information is deemed reliable but not guaranteed accurate.