
2222 Chestnut Avenue, Wilmette, IL 60091
Local realty services provided by:CENTURY 21 New Beginnings
2222 Chestnut Avenue,Wilmette, IL 60091
$1,165,000
- 3 Beds
- 3 Baths
- - sq. ft.
- Single family
- Sold
Listed by: laura fitzpatrick
Office: @properties christie's international real estate
MLS#:12700472
Source:MLSNI
Sorry, we are unable to map this address
Price summary
- Price:$1,165,000
About this home
Nestled on one of the most coveted streets in Wilmette's sought-after Kenilworth Gardens neighborhood, this lovingly maintained home is ready for its next chapter. Cherished by the same owners for many years, this classic residence offers an exceptional opportunity to move right in, renovate over time, or create your dream home in an unbeatable location. Set on an extra-deep lot (50 x 177), the home features a gracious living room, formal dining room, and an open kitchen and family room that overlooks the spacious deck and beautifully landscaped backyard-an ideal setting for everyday living, entertaining, and outdoor enjoyment. The second floor offers three generously sized bedrooms, including a primary suite with a private ensuite bath, along with a well-appointed hall bathroom serving the additional bedrooms. A finished basement provides valuable additional living space with a recreation room, laundry area, and abundant storage. The sellers have made important investments, including a Permaseal waterproofing system, providing added confidence for the lower level. While the home has been exceptionally well cared for, it also presents tremendous potential for a buyer to update, expand, or customize to their own style.Located just steps from Harper Elementary School, Thornwood Park, the Kenilworth Metra station, this is a rare opportunity to own a home in one of Wilmette's most desirable neighborhoods. Available for a quick closing and ready for its next owners to make it their own....
Contact an agent
Home facts
- Year built:1955
- Subdivision & Development:Kenilworth Gardens
- Listing ID #:12700472
- Updated:September 03, 2026 at 07:34 AM
Rooms and interior
- Bedrooms:3
- Total bathrooms:3
- Full bathrooms:2
- Half bathrooms:1
- Rooms Total:9
- Dining Description:Separate Dining Room
- Kitchen Description:Dishwasher, Microwave, Range, Refrigerator
- Basement Description:Finished, Full
Heating and cooling
- Cooling:Central Air
- Heating:Forced Air, Natural Gas
- Central air:Yes
Structure and exterior
- Roof:Asphalt
- Year built:1955
- Architectural Style:Colonial, Traditional
- Levels:2 Story
Schools
- High school:New Trier Twp H.S. Northfield/Wi
- Middle school:Wilmette Junior High School
- Elementary school:Harper Elementary School
Utilities
- Water:Lake Michigan, Public
- Sewer:Public Sewer
Finances and disclosures
- Price:$1,165,000
- Tax amount:$19,234 (2024)
Features and amenities
- Laundry features:Dryer, Washer
Parking
- Total parking spaces:2
- Parking description:Detached Garage, Garage
- Garage:Yes
- Garage spaces:2
 Copyright 2026 Midwest Real Estate Data LLC. All rights reserved. The data relating to real estate for sale on this web site comes in part from the Broker Reciprocity Program of the Midwest Real Estate Data LLC. Listing information is deemed reliable but not guaranteed. MLSNI Member Broker: Vivian Galarza
New listings near 2222 Chestnut Avenue
- New
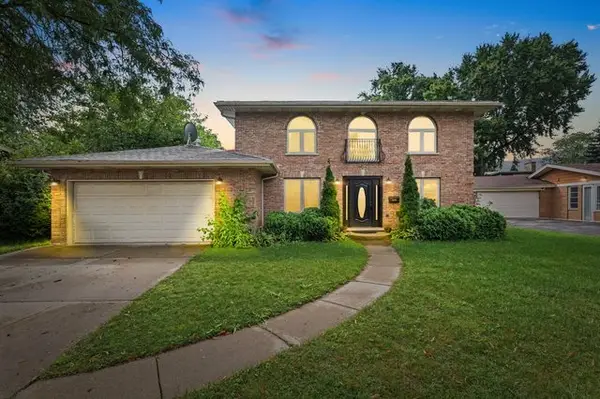 $1,199,000Active5 beds 4 baths2,891 sq. ft.
2945 Hartzell Street, Wilmette, IL 60091
MLS# 12744391Listed by: REDFIN CORPORATION - New
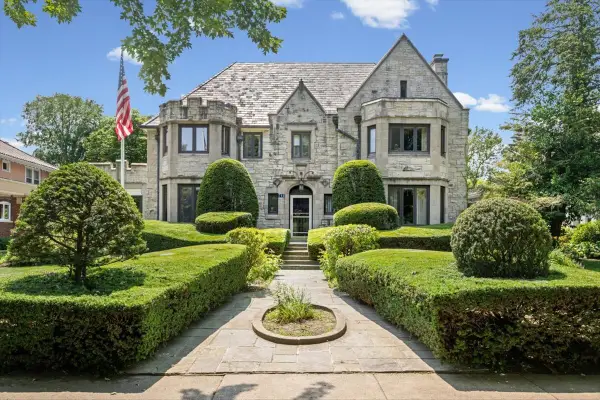 $2,500,000Active4 beds 6 baths4,707 sq. ft.
755 Michigan Avenue, Wilmette, IL 60091
MLS# 12740434Listed by: JAMESON SOTHEBY'S INTERNATIONAL REALTY - New
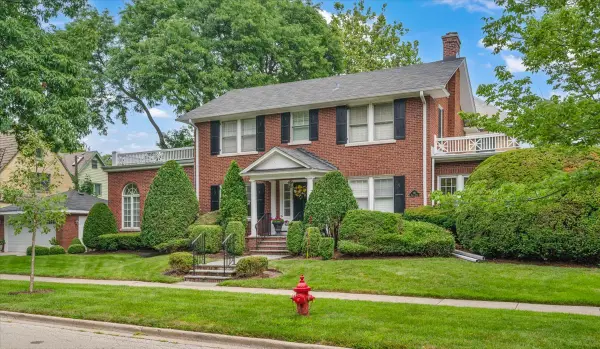 $1,350,000Active3 beds 2 baths2,414 sq. ft.
220 Maple Avenue, Wilmette, IL 60091
MLS# 12716456Listed by: BERKSHIRE HATHAWAY HOMESERVICES CHICAGO - New
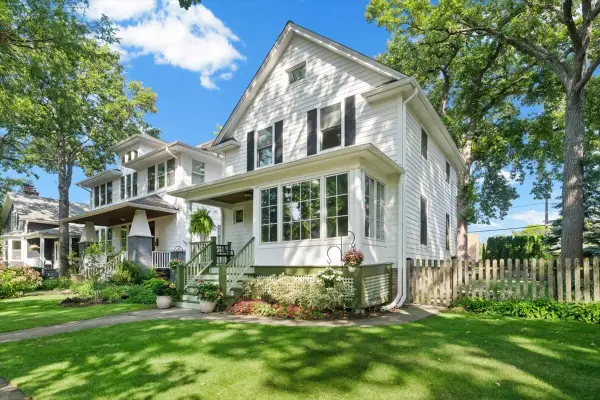 $960,000Active3 beds 2 baths
248 Wood Court, Wilmette, IL 60091
MLS# 12736620Listed by: JAMESON SOTHEBY'S INTERNATIONAL REALTY - New
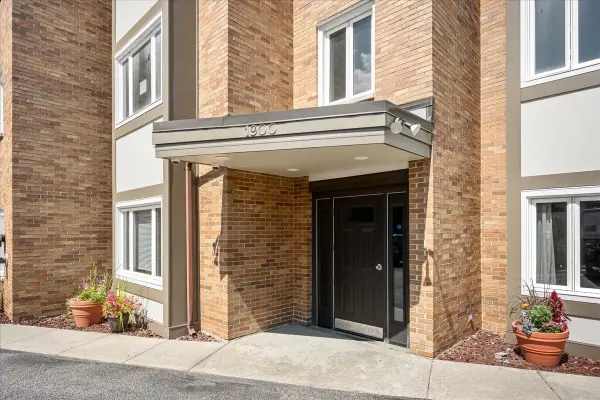 $269,000Active1 beds 1 baths682 sq. ft.
1900 Wilmette Avenue #2F, Wilmette, IL 60091
MLS# 12745739Listed by: COMPASS - Open Sat, 12 to 2pmNew
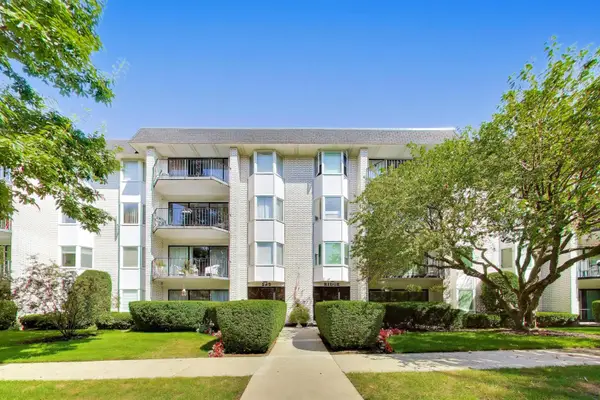 $340,000Active2 beds 2 baths
235 Ridge Road #1F, Wilmette, IL 60091
MLS# 12711158Listed by: @PROPERTIES CHRISTIE'S INTERNATIONAL REAL ESTATE  $900,000Pending2 beds 3 baths2,377 sq. ft.
1041 Ridge Road #114, Wilmette, IL 60091
MLS# 12744783Listed by: @PROPERTIES CHRISTIES INTERNATIONAL REAL ESTATE- New
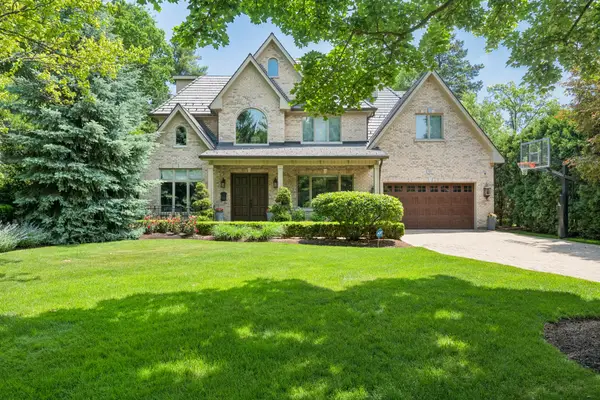 $2,750,000Active6 beds 7 baths5,395 sq. ft.
916 Seminole Road, Wilmette, IL 60091
MLS# 12742243Listed by: @PROPERTIES CHRISTIE'S INTERNATIONAL REAL ESTATE 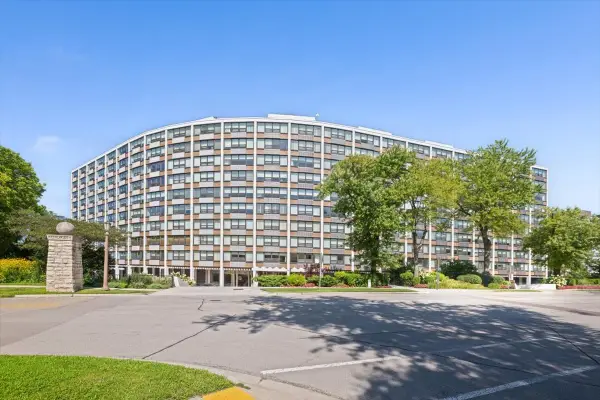 $725,000Pending2 beds 2 baths1,448 sq. ft.
1630 Sheridan Road #5G, Wilmette, IL 60091
MLS# 12741113Listed by: COMPASS- New
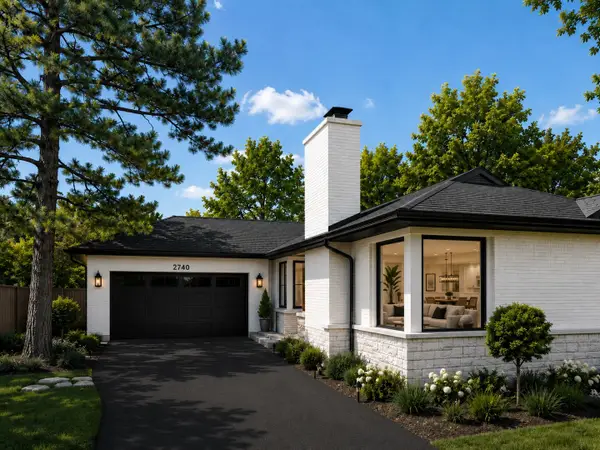 $1,195,000Active4 beds 3 baths3,400 sq. ft.
2740 Orchard Lane, Wilmette, IL 60091
MLS# 12743400Listed by: CIRCLE ONE REALTY


Protect your home and budget from life's surprises with an Assurant Home Warranty, backed by a partner that supports you through every step of homeownership. Explore Plans.
©2026 Century 21 Real Estate LLC. All rights reserved. CENTURY 21®, the CENTURY 21 Logo and C21® are service marks owned by Century 21 Real Estate LLC. Century 21 Real Estate LLC fully supports the principles of the Fair Housing Act and the Equal Opportunity Act. Each office is independently owned and operated. Listing information is deemed reliable but not guaranteed accurate.