
404 Sunset Drive, Wilmette, IL 60091
Local realty services provided by:CENTURY 21 All Pro Real Estate
404 Sunset Drive,Wilmette, IL 60091
$1,218,000
- 4 Beds
- 3 Baths
- - sq. ft.
- Single family
- Sold
Listed by: beth armstrong
Office: berkshire hathaway homeservices starck real estate
MLS#:12640868
Source:MLSNI
Sorry, we are unable to map this address
Price summary
- Price:$1,218,000
About this home
Tucked away on a quiet cul-de-sac in coveted Wilmette, this expanded luxury colonial offers over 3,300 square feet of beautifully designed living space in an unbeatable location near the community center, Old Orchard shopping, top-rated schools, dining, and expressway access. A winding driveway, attached 2-car garage, brick paver walkway, and charming curb appeal welcome you into a grand 2-story foyer that sets the tone for this exceptional home. Flexible formal living and dining spaces flow seamlessly into the updated eat-in kitchen featuring timeless white cabinetry, granite countertops, subway tile backsplash, oversized stainless steel sink, newer appliances, and a double oven designed for both everyday living and entertaining. The kitchen opens to a versatile office or den space complete with built-in desk and walk-in pantry for effortless organization. The spacious family room is rich with character, showcasing vinyl plank flooring, striking beams, and a planked ceiling while providing easy access to the mudroom and attached garage. A private first-floor bedroom wing offers rare flexibility with two main-level bedrooms, including a serene primary retreat with plantation shutters, ceiling fan, and recently renovated full bath featuring a stunning tiled shower with seat, glass door, updated vanity, and designer flooring. Upstairs, hardwood stairs lead to two additional bedrooms including an extraordinary second-floor primary suite designed for true luxury living. Tray ceilings elevate both the bedroom and private sitting room, while a charming window seat creates the perfect reading nook. The expansive walk-in closet is a dream dressing room with professional organization system and built-in safe. The spa-inspired ensuite bath offers dual sinks, extra vanity space, skylight, soaking tub, and separate shower with seat. The finished basement expands your living possibilities with a full bath, recreation room with built-ins, kitchenette, multiple finished storage rooms, additional pantry, unfinished workshop, and oversized laundry room with sink and countertops. A custom laundry chute from both the first and second floors adds thoughtful convenience rarely found. Step outside to your own private retreat with fenced patio, mature privacy trees, lush landscaping, and sprinkler system for low-maintenance outdoor enjoyment. Major updates including a newer roof & gutter guard system, newer HVAC systems including second-floor HVAC, tankless water heater, and newer additional water heaters provide peace of mind and efficiency. Located within the highly sought-after Wilmette and New Trier school districts, with elementary and middle schools just a short walk away, this extraordinary home offers luxury, location, and lifestyle in one remarkable package....
Contact an agent
Home facts
- Year built:1956
- Subdivision & Development:Hollywood
- Listing ID #:12640868
- Updated:September 13, 2026 at 07:29 AM
Rooms and interior
- Bedrooms:4
- Total bathrooms:3
- Full bathrooms:3
- Rooms Total:10
- Dining Description:Breakfast Room, Separate Dining Room
- Bathrooms Description:Double Sinks, Separate Shower, Soaking Tub
- Kitchen Description:Cooktop, Double Oven, Microwave, Refrigerator
- Basement Description:Finished, Full
Heating and cooling
- Cooling:Central Air
- Heating:Forced Air, Sep Heating Systems - 2+
- Central air:Yes
Structure and exterior
- Year built:1956
- Lot Features:Cul-De-Sac, Landscaped
- Levels:2 Story
Schools
- High school:New Trier Twp H.S. Northfield/Wi
- Middle school:Wilmette Junior High School
- Elementary school:Romona Elementary School
Utilities
- Water:Lake Michigan
- Sewer:Public Sewer
Finances and disclosures
- Price:$1,218,000
- Tax amount:$17,291 (2024)
Features and amenities
- Laundry features:Dryer, Washer
- Amenities:CO Detectors, Ceiling Fan(s), Sprinkler-Lawn
Parking
- Total parking spaces:2
- Parking description:Asphalt, Attached Garage, Garage
- Garage:Yes
- Garage spaces:2
 Copyright 2026 Midwest Real Estate Data LLC. All rights reserved. The data relating to real estate for sale on this web site comes in part from the Broker Reciprocity Program of the Midwest Real Estate Data LLC. Listing information is deemed reliable but not guaranteed. MLSNI Member Broker: Lisa McKinney
New listings near 404 Sunset Drive
- New
 $1,795,000Active5 beds 5 baths4,830 sq. ft.
716 20th Street, Wilmette, IL 60091
MLS# 12754517Listed by: COMPASS  $2,850,000Pending5 beds 6 baths
223 9th Street, Wilmette, IL 60091
MLS# 12752855Listed by: COMPASS- Open Sun, 11am to 1pm
 $995,000Pending4 beds 3 baths2,834 sq. ft.
528 Hunter Court, Wilmette, IL 60091
MLS# 12718460Listed by: @PROPERTIES CHRISTIE'S INTERNATIONAL REAL ESTATE - New
 $435,000Active1 beds 2 baths
1107 Greenleaf Avenue #3G, Wilmette, IL 60091
MLS# 12753555Listed by: COMPASS - Open Sun, 10am to 1pmNew
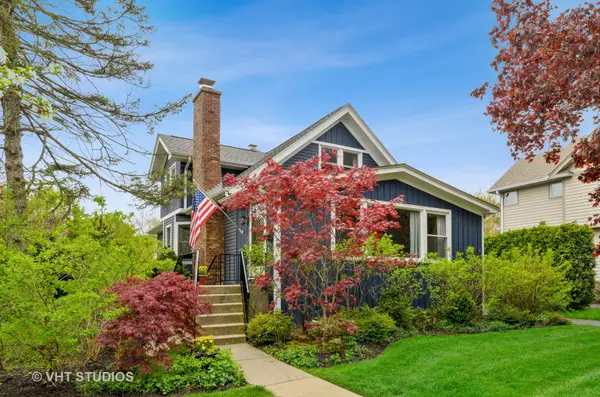 $799,000Active4 beds 3 baths
501 Illinois Road, Wilmette, IL 60091
MLS# 12728866Listed by: BAIRD & WARNER - Open Sun, 12 to 2pm
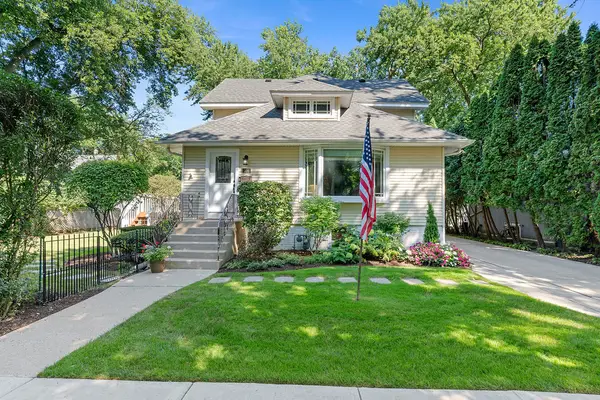 $1,549,000Pending4 beds 3 baths2,898 sq. ft.
216 4th Street, Wilmette, IL 60091
MLS# 12750582Listed by: JAMESON SOTHEBY'S INTERNATIONAL REALTY  $999,000Pending4 beds 2 baths3,121 sq. ft.
600 Central Avenue, Wilmette, IL 60091
MLS# 12654986Listed by: COMPASS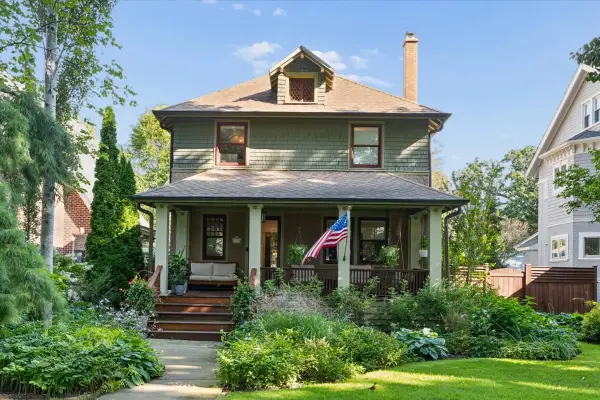 $2,250,000Pending5 beds 4 baths5,000 sq. ft.
1116 Elmwood Avenue, Wilmette, IL 60091
MLS# 12747536Listed by: @PROPERTIES CHRISTIE'S INTERNATIONAL REAL ESTATE $1,495,000Pending4 beds 3 baths2,876 sq. ft.
2205 Thornwood Avenue, Wilmette, IL 60091
MLS# 12747330Listed by: COMPASS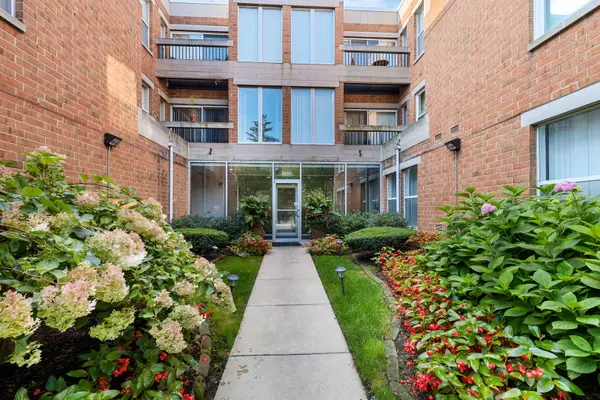 $275,000Pending1 beds 1 baths900 sq. ft.
1925 Lake Avenue #316, Wilmette, IL 60091
MLS# 12747684Listed by: COLDWELL BANKER REALTY


Protect your home and budget from life's surprises with an Assurant Home Warranty, backed by a partner that supports you through every step of homeownership. Explore Plans.
©2026 Century 21 Real Estate LLC. All rights reserved. CENTURY 21®, the CENTURY 21 Logo and C21® are service marks owned by Century 21 Real Estate LLC. Century 21 Real Estate LLC fully supports the principles of the Fair Housing Act and the Equal Opportunity Act. Each office is independently owned and operated. Listing information is deemed reliable but not guaranteed accurate.