
725 Green Bay Road #619, Wilmette, IL 60091
Local realty services provided by:CENTURY 21 Affiliated
725 Green Bay Road #619,Wilmette, IL 60091
$2,795,000
- 2 Beds
- 3 Baths
- 1,707 sq. ft.
- Condominium
- Pending
Listed by: pearce lashmett
Office: jameson sotheby's intl realty
MLS#:12747503
Source:MLSNI
Price summary
- Price:$2,795,000
- Price per sq. ft.:$1,637.38
- Monthly HOA dues:$2,129
About this home
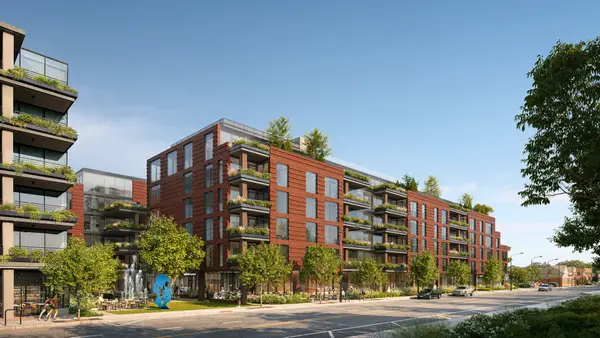
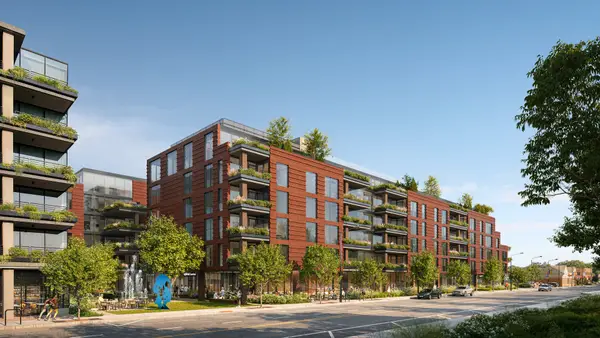
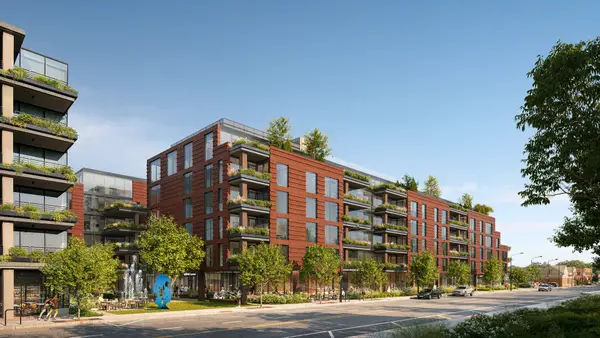
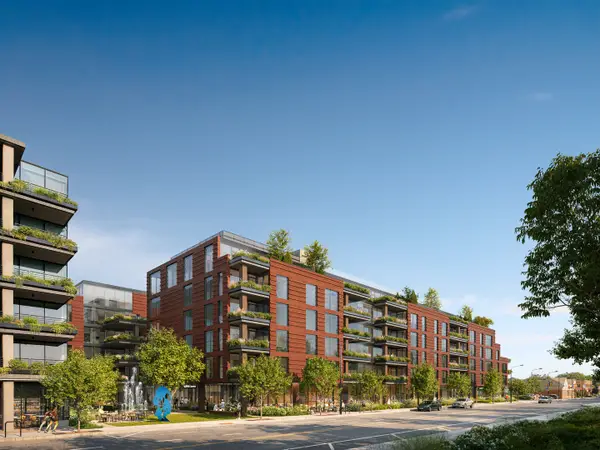
SOLD BEFORE PRINT Optima Lumina represents the next evolution in sophisticated North Shore living. Ideally located at Green Bay Road and Washington Avenue in the heart of Wilmette, this new condominium development is designed by award-winning architects David C. Hovey, FAIA, and David Hovey Jr., AIA. Sculptural architecture, richly textured terracotta, private terraces, and Optima's signature vertical landscaping create a distinctive connection between modern design and nature. Residences are thoughtfully designed around proportion, natural light, and everyday livability. Interiors feature pre-finished hardwood flooring, 10' ceilings, floor-to-ceiling windows with designer roller shades, generous closets, full-sized vented laundry, and smart home compatible electronic locks. Chef-inspired kitchens include custom-crafted European cabinetry, designer countertops in granite, quartz, or quartzite, stainless steel Gaggenau appliances, Subzero beverage / wine refrigerator, induction cooktops with ventilation hood, Kohler fixtures, and large undermount sinks. Refined bathrooms feature large-format tile, custom cabinetry, designer countertops, frameless glass showers, and deep soaking tubs in select residences. Residents enjoy more than 20,000 square feet of exceptional indoor and outdoor amenities designed for wellness, recreation, work, and gathering. Highlights include a welcoming lobby with front-door service, fitness center, yoga and Pilates studios, indoor pickleball and basketball court, golf simulator, library lounge, business center, kids' playroom, pet spa, and private courtyard. Rooftop amenities include a heated pool featuring a retractable wall for year-round enjoyment, spa, cold plunge, sauna, steam room, red-light therapy, outdoor garden terrace, fire pits, grilling stations, residents' club, and party room with chef's kitchen. Optima Lumina also offers opportunities for personalization, with six curated finish packages and select custom finishes and upgrades available in collaboration with Optima's design team. Set within one of the North Shore's most desirable communities, Optima Lumina offers convenient access to Wilmette's restaurants, boutiques, parks, lakefront recreation, and transportation to downtown Chicago. Approximately 8,000 square feet of public plaza space, landscaped outdoor areas, additional retail including Starbucks, and included parking further enhance the everyday experience. Thoughtful architecture, exceptional amenities, and a deep connection to nature come together to create a modern approach to North Shore living. *Photos in this listing are general renderings of the project and are not specific to the unit....
Contact an agent
Home facts
- Year built:2026
- Listing ID #:12747503
- Updated:September 16, 2026 at 08:38 AM
Rooms and interior
- Bedrooms:2
- Total bathrooms:3
- Full bathrooms:2
- Half bathrooms:1
- Rooms Total:6
- Dining Description:Combined With Living Room
- Living area:1,707 sq. ft.
Heating and cooling
- Cooling:Central Air
- Heating:Electric
- Central air:Yes
Structure and exterior
- Year built:2026
- Building area:1,707 sq. ft.
- Exterior Features:Dog Run, Fire Pit, Outdoor Grill, Roof Deck
Schools
- High school:New Trier Twp H.S. Northfield/Wi
- Middle school:Highcrest Middle School
- Elementary school:Mckenzie Elementary School
Utilities
- Water:Lake Michigan
- Sewer:Public Sewer
Finances and disclosures
- Price:$2,795,000
- Price per sq. ft.:$1,637.38
Features and amenities
- Smart home:Yes
Parking
- Total parking spaces:2
- Parking description:Attached Garage, Garage
- Garage:Yes
- Garage spaces:2
 Copyright 2026 Midwest Real Estate Data LLC. All rights reserved. The data relating to real estate for sale on this web site comes in part from the Broker Reciprocity Program of the Midwest Real Estate Data LLC. Listing information is deemed reliable but not guaranteed. MLSNI Member Broker: David Try
New listings near 725 Green Bay Road #619
 $1,525,000Pending2 beds 2 baths1,369 sq. ft.
725 Green Bay Road #408, Wilmette, IL 60091
MLS# 12747352Listed by: JAMESON SOTHEBY'S INTL REALTY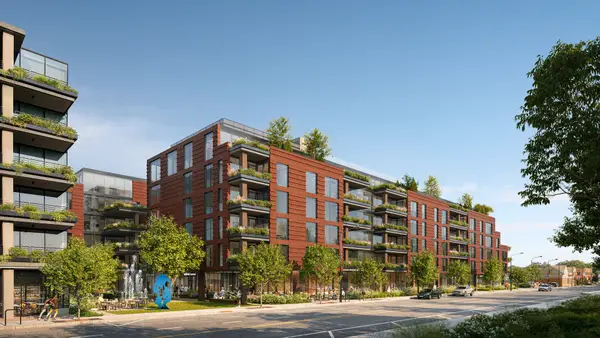 $690,000Pending1 beds 1 baths812 sq. ft.
725 Green Bay Road #412, Wilmette, IL 60091
MLS# 12747471Listed by: JAMESON SOTHEBY'S INTL REALTY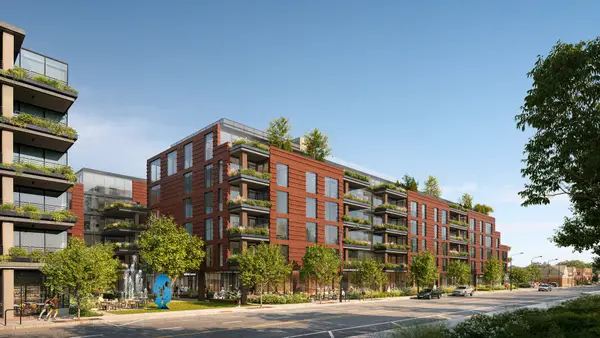 $1,395,000Pending2 beds 3 baths1,529 sq. ft.
725 Green Bay Road #325, Wilmette, IL 60091
MLS# 12753770Listed by: JAMESON SOTHEBY'S INTL REALTY- New
 $2,498,000Active3 beds 3 baths2,073 sq. ft.
725 Green Bay Road #306, Wilmette, IL 60091
MLS# 12754371Listed by: JAMESON SOTHEBY'S INTL REALTY - New
 $965,000Active2 beds 2 baths1,193 sq. ft.
725 Green Bay Road #216, Wilmette, IL 60091
MLS# 12747525Listed by: JAMESON SOTHEBY'S INTL REALTY - New
 $1,998,000Active3 beds 3 baths1,836 sq. ft.
725 Green Bay Road #220, Wilmette, IL 60091
MLS# 12747609Listed by: JAMESON SOTHEBY'S INTL REALTY - New
 $595,000Active1 beds 1 baths783 sq. ft.
725 Green Bay Road #318, Wilmette, IL 60091
MLS# 12753424Listed by: JAMESON SOTHEBY'S INTL REALTY - New
 $909,000Active1 beds 1 baths1,052 sq. ft.
725 Green Bay Road #219, Wilmette, IL 60091
MLS# 12755654Listed by: JAMESON SOTHEBY'S INTL REALTY - New
 $1,595,000Active2 beds 3 baths1,767 sq. ft.
725 Green Bay Road #215, Wilmette, IL 60091
MLS# 12758515Listed by: JAMESON SOTHEBY'S INTL REALTY


Protect your home and budget from life's surprises with an Assurant Home Warranty, backed by a partner that supports you through every step of homeownership. Explore Plans.
©2026 Century 21 Real Estate LLC. All rights reserved. CENTURY 21®, the CENTURY 21 Logo and C21® are service marks owned by Century 21 Real Estate LLC. Century 21 Real Estate LLC fully supports the principles of the Fair Housing Act and the Equal Opportunity Act. Each office is independently owned and operated. Listing information is deemed reliable but not guaranteed accurate.