
138 Little Musky Circle, Wilmington, IL 60481
Local realty services provided by:CENTURY 21 North East
138 Little Musky Circle,Wilmington, IL 60481
$239,000
- 2 Beds
- 2 Baths
- 1,409 sq. ft.
- Single family
- Active
Listed by: diane martin, josie gill
Office: hexagon real estate
MLS#:12737147
Source:MLSNI
Price summary
- Price:$239,000
- Price per sq. ft.:$169.62
- Monthly HOA dues:$195
About this home
Welcome to Shadow Lakes, where comfort, convenience, and resort-style living come together! This well-maintained 2-bedroom, 2-bathroom home offers plenty of space both inside and out, with ample storage and numerous updates completed within the last three years for added peace of mind. The beautifully remodeled kitchen features newer appliances, granite countertops, a stylish backsplash, and a kitchen island, creating a functional and inviting space for everyday living and entertaining. Additional updates include new flooring, updated lighting and ceiling fan in the upper level, updated back steps, and a newer roof. The home also features a fireplace and wood-burning stove with an updated chimney, adding warmth and character to the living spaces. Solar panels provide added energy efficiency, while the new stone driveway enhances the home's curb appeal and functionality. The finished basement provides additional living and storage space, while the detached garage and attached storage shed offer even more room for storage, hobbies, and recreational equipment. With so many important updates already completed, you can move in and enjoy the lake lifestyle with greater peace of mind. Located in the desirable private, gated Shadow Lakes community, residents enjoy miles of interconnected spring-fed lakes, channels, and marshes-perfect for fishing, swimming, kayaking, and boating. Some areas reach depths of up to 42 feet, offering excellent opportunities for fishing, while abundant wildlife adds to the area's natural beauty. The HOA offers an impressive array of amenities, including a clubhouse, two community pools, separate sandy beach, golf cart trails, nature walks, winter ice skating rink, pavilion, dog park, volleyball and basketball courts, pickleball, and additional recreational activities for families and groups. This home is ready for its next owner. Conveniently located near I-55 and approximately 60 minutes from Chicago, Shadow Lakes makes it easy to escape while staying within reach of city amenities. The community allows electric boats and golf carts only, with association dues tiered based on level of usage. Association dues include water, sewer, and garbage. Prospective buyers and agents are encouraged to contact Shadow Lakes or visit the community website for current rules, regulations, and detailed information. Don't miss this opportunity! Schedule your private showing today and come see all that this Shadow Lakes home and community have to offer. Please note: Lot sizes and square footage are estimated....
Contact an agent
Home facts
- Year built:2005
- Subdivision & Development:Shadow Lakes
- Listing ID #:12737147
- Updated:September 13, 2026 at 11:08 AM
Rooms and interior
- Bedrooms:2
- Total bathrooms:2
- Full bathrooms:2
- Rooms Total:6
- Dining Description:Combined With Living Room
- Kitchen Description:Dishwasher, Microwave, Range, Refrigerator
- Basement Description:Finished, Full
- Living area:1,409 sq. ft.
Heating and cooling
- Cooling:Window Unit(s)
- Heating:Electric, Solar
Structure and exterior
- Roof:Asphalt
- Year built:2005
- Building area:1,409 sq. ft.
- Lot area:0.13 Acres
- Lot Features:Water Rights
- Foundation Description:Concrete Perimeter
- Levels:1 Story
Schools
- High school:Reed-Custer High School
- Middle school:Reed-Custer Middle School
- Elementary school:Reed-Custer Primary School
Utilities
- Water:Shared Well
- Sewer:Public Sewer
Finances and disclosures
- Price:$239,000
- Price per sq. ft.:$169.62
- Tax amount:$1,731 (2025)
Features and amenities
- Laundry features:Dryer, Washer
- Amenities:CO Detectors, Ceiling Fan(s), Sump Pump
Parking
- Total parking spaces:1
- Parking description:Detached Garage, Garage
- Garage:Yes
- Garage spaces:1
 Copyright 2026 Midwest Real Estate Data LLC. All rights reserved. The data relating to real estate for sale on this web site comes in part from the Broker Reciprocity Program of the Midwest Real Estate Data LLC. Listing information is deemed reliable but not guaranteed. MLSNI Member Broker: Nate Brown
New listings near 138 Little Musky Circle
- New
 $169,900Active1 beds 1 baths520 sq. ft.
181 Eon Lane, Wilmington, IL 60481
MLS# 12756930Listed by: LORI BONAREK REALTY - New
 $35,000Active0.08 Acres
18 Dinosaur Road, Wilmington, IL 60481
MLS# 12744558Listed by: CROSSTOWN REALTORS INC. - New
 $350,000Active0.67 Acres
625 W Baltimore Street, Wilmington, IL 60481
MLS# 12752303Listed by: LORI BONAREK REALTY 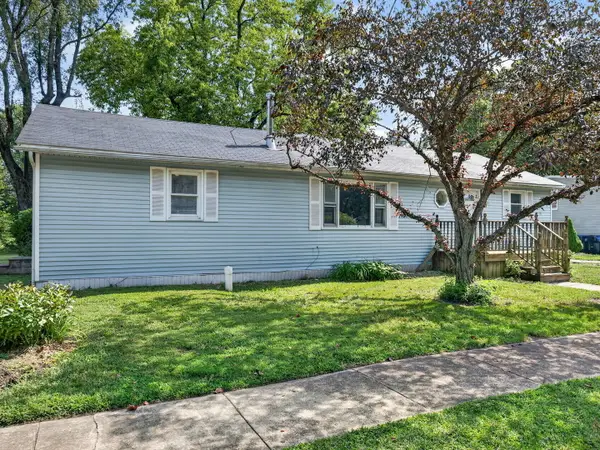 $200,000Pending2 beds 2 baths
637 S Outer Drive, Wilmington, IL 60481
MLS# 12748159Listed by: LORI BONAREK REALTY $137,500Active2 beds 2 baths400 sq. ft.
35 Dinosaur Road, Wilmington, IL 60481
MLS# 12745898Listed by: LORI BONAREK REALTY $325,000Pending3 beds 2 baths1,274 sq. ft.
19600 W Peotone Road, Wilmington, IL 60481
MLS# 12745150Listed by: LAMORE REALTY $67,000Active4.66 Acres
19435 W Manteno Road, Wilmington, IL 60481
MLS# 12742927Listed by: VILLAGE REALTY, INC.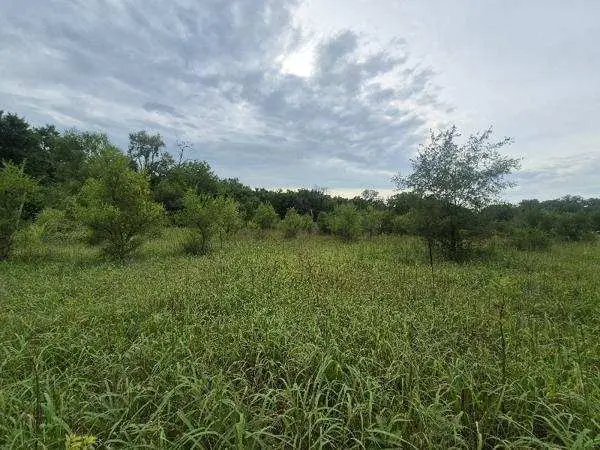 $85,000Active-- beds -- baths
lot 1 S Irish Lane, Custer Park, IL 60481
MLS# 12741462Listed by: WIRTZ REAL ESTATE GROUP INC. $212,500Active2 beds 2 baths1,566 sq. ft.
1 Largemouth Lane, Wilmington, IL 60481
MLS# 12740126Listed by: LORI BONAREK REALTY $159,900Active2 beds 1 baths628 sq. ft.
6 Largemouth Lane, Wilmington, IL 60481
MLS# 12739934Listed by: LORI BONAREK REALTY


Protect your home and budget from life's surprises with an Assurant Home Warranty, backed by a partner that supports you through every step of homeownership. Explore Plans.
©2026 Century 21 Real Estate LLC. All rights reserved. CENTURY 21®, the CENTURY 21 Logo and C21® are service marks owned by Century 21 Real Estate LLC. Century 21 Real Estate LLC fully supports the principles of the Fair Housing Act and the Equal Opportunity Act. Each office is independently owned and operated. Listing information is deemed reliable but not guaranteed accurate.