
156 Fossil Cove Lane, Wilmington, IL 60481
Local realty services provided by:CENTURY 21 Affiliated
156 Fossil Cove Lane,Wilmington, IL 60481
$347,900
- 3 Beds
- 3 Baths
- 1,850 sq. ft.
- Single family
- Active
Listed by: diane martin, josie gill
Office: hexagon real estate
MLS#:12667158
Source:MLSNI
Price summary
- Price:$347,900
- Price per sq. ft.:$188.05
- Monthly HOA dues:$195
About this home
LOCATION, LOCATION, LOCATION! Conveniently located directly across from the beach area and just moments from the amenity center, this stunning waterfront home offers the perfect blend of comfort, convenience, and modern living. This beautifully maintained home features 3 bedrooms, 2.5 bathrooms, and an impressive list of upgrades. Inside, you'll find gorgeous hardwood floors throughout, elegant marble countertops, new wood blinds, and custom built-in shelving in every closet for exceptional organization and storage. The spacious primary suite includes a private bath and walk-in closet, while the oversized laundry room comes complete with a stacked washer and dryer. The bright, window-lined sunroom is the perfect place to relax and take in peaceful waterfront views throughout the year. Designed with efficiency in mind, the home is equipped with an off-grid passive solar system, rainwater collection system, and an on-demand hot water heater. A 4-foot crawl space provides valuable additional storage, adding even more functionality. Step outside to enjoy low-maintenance landscaping, composite decking, and a hardwood ADA ramp that can easily be removed if desired. The detached shed, built on a concrete foundation with access from both sides and a concrete apron, offers endless possibilities as a workshop, storage area, hobby space, or even your own tiki bar. For added peace of mind, many of the home's windows and doors have been replaced within the past four years. Located within the private, gated Shadow Lakes community, you'll enjoy miles of interconnected spring-fed lakes, channels, and marshes that are ideal for fishing, boating, swimming, and enjoying abundant wildlife. Some waters reach depths of up to 42 feet, making them perfect for anglers seeking trophy-sized fish. Residents enjoy an exceptional array of amenities, including a clubhouse, two swimming pools, a sandy beach, golf cart trails, nature paths, a winter ice-skating rink, pavilion, dog park, volleyball, basketball, pickleball courts, and a variety of recreational activities for all ages. Whether you're searching for a year-round residence or the perfect weekend getaway, this home offers an unbeatable lifestyle just 60 minutes from Chicago with convenient access to I-55. Shadow Lakes allows electric boats and golf carts, and association dues are tiered based on usage. HOA dues include water, sewer, and garbage service. Buyers and their agents are encouraged to contact Shadow Lakes or visit the community website for current rules, regulations, and association information. Lot dimensions and square footage are approximate....
Contact an agent
Home facts
- Year built:1994
- Subdivision & Development:Shadow Lakes
- Listing ID #:12667158
- Updated:September 13, 2026 at 11:08 AM
Rooms and interior
- Bedrooms:3
- Total bathrooms:3
- Full bathrooms:2
- Half bathrooms:1
- Rooms Total:6
- Living area:1,850 sq. ft.
Heating and cooling
- Cooling:Central Air
- Heating:Propane
- Central air:Yes
Structure and exterior
- Roof:Asphalt
- Year built:1994
- Building area:1,850 sq. ft.
- Levels:2 Story
Utilities
- Water:Public
- Sewer:Public Sewer
Finances and disclosures
- Price:$347,900
- Price per sq. ft.:$188.05
- Tax amount:$4,787 (2025)
Parking
- Total parking spaces:3
- Parking description:Asphalt, Driveway
 Copyright 2026 Midwest Real Estate Data LLC. All rights reserved. The data relating to real estate for sale on this web site comes in part from the Broker Reciprocity Program of the Midwest Real Estate Data LLC. Listing information is deemed reliable but not guaranteed. MLSNI Member Broker: David Try
New listings near 156 Fossil Cove Lane
- New
 $169,900Active1 beds 1 baths520 sq. ft.
181 Eon Lane, Wilmington, IL 60481
MLS# 12756930Listed by: LORI BONAREK REALTY - New
 $35,000Active0.08 Acres
18 Dinosaur Road, Wilmington, IL 60481
MLS# 12744558Listed by: CROSSTOWN REALTORS INC. - New
 $350,000Active0.67 Acres
625 W Baltimore Street, Wilmington, IL 60481
MLS# 12752303Listed by: LORI BONAREK REALTY 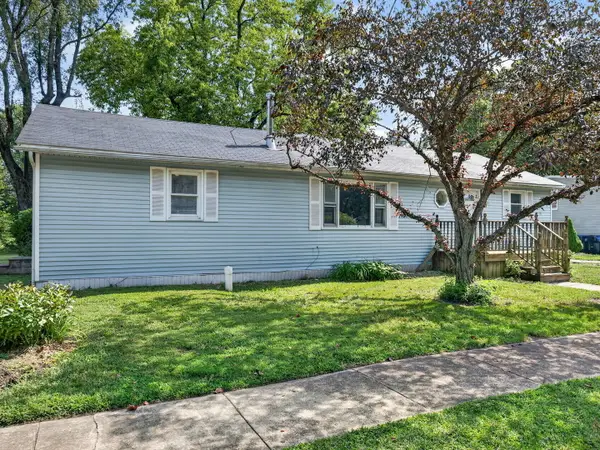 $200,000Pending2 beds 2 baths
637 S Outer Drive, Wilmington, IL 60481
MLS# 12748159Listed by: LORI BONAREK REALTY $137,500Active2 beds 2 baths400 sq. ft.
35 Dinosaur Road, Wilmington, IL 60481
MLS# 12745898Listed by: LORI BONAREK REALTY $325,000Pending3 beds 2 baths1,274 sq. ft.
19600 W Peotone Road, Wilmington, IL 60481
MLS# 12745150Listed by: LAMORE REALTY $67,000Active4.66 Acres
19435 W Manteno Road, Wilmington, IL 60481
MLS# 12742927Listed by: VILLAGE REALTY, INC.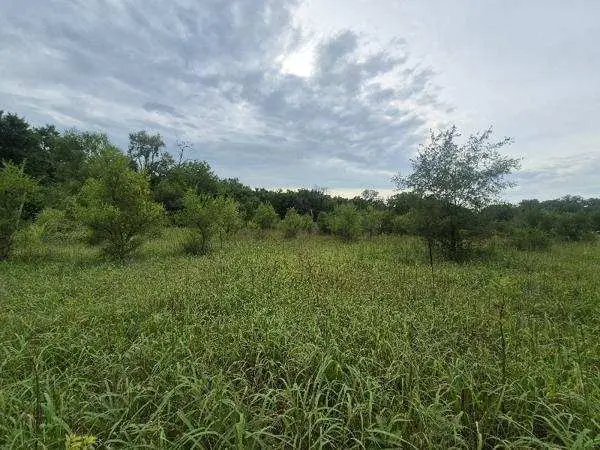 $85,000Active-- beds -- baths
lot 1 S Irish Lane, Custer Park, IL 60481
MLS# 12741462Listed by: WIRTZ REAL ESTATE GROUP INC. $212,500Active2 beds 2 baths1,566 sq. ft.
1 Largemouth Lane, Wilmington, IL 60481
MLS# 12740126Listed by: LORI BONAREK REALTY $159,900Active2 beds 1 baths628 sq. ft.
6 Largemouth Lane, Wilmington, IL 60481
MLS# 12739934Listed by: LORI BONAREK REALTY


Protect your home and budget from life's surprises with an Assurant Home Warranty, backed by a partner that supports you through every step of homeownership. Explore Plans.
©2026 Century 21 Real Estate LLC. All rights reserved. CENTURY 21®, the CENTURY 21 Logo and C21® are service marks owned by Century 21 Real Estate LLC. Century 21 Real Estate LLC fully supports the principles of the Fair Housing Act and the Equal Opportunity Act. Each office is independently owned and operated. Listing information is deemed reliable but not guaranteed accurate.