
161 Smallmouth Lane, Wilmington, IL 60481
Local realty services provided by:CENTURY 21 New Heritage
161 Smallmouth Lane,Wilmington, IL 60481
$249,900
- 3 Beds
- 2 Baths
- 1,350 sq. ft.
- Single family
- Active
Listed by: kimberly engelhardt, colleen benson
Office: lori bonarek realty
MLS#:12704334
Source:MLSNI
Price summary
- Price:$249,900
- Price per sq. ft.:$185.11
- Monthly HOA dues:$194.92
About this home
Welcome to this adorable home located in the charming gated community of Shadow Lakes! This well maintained home on NATURAL GAS, offers 3 bedrooms and 2 full baths, with a convenient main level bedroom, full bath along with main level laundry room. Upstairs, you'll find two generous oversized bedrooms, along with a second full bath. All bedrooms feature exceptionally large closets. Updates include Roof (2021), HVAC (2022), HWH (2025) Sump pump(2026). Outside, you'll appreciate the ample parking and plenty of space for your overnight guests, boat storage, a golf cart & more. Giving you the opportunity to enjoy full lake rights and embrace the lake life you've been dreaming of! Whether you're spending your days boating, fishing, kayaking, or simply relaxing by the water, every day feels like a getaway. With vacation vibes all year long, you'll love making lasting memories. This wonderful gated waterfront community offers, incredible fishing (spring fed stocked lakes), ice fishing, boating, swimming, kayaking, canoeing, hiking in this gated community w/club house, pool, beach, corn-hole, volleyball, basketball, lakes, channels, nature trails & much more. The community also features an amenity center and a covered outdoor pavilion that are perfect for birthday parties, gatherings, and special events. Make this perfect escape your weekend retreat or year-round residence! Less than an hour from Chicago & just minutes off I-55. This is a gated community you will need to make arrangements prior to showing....
Contact an agent
Home facts
- Year built:1995
- Listing ID #:12704334
- Updated:September 13, 2026 at 11:07 AM
Rooms and interior
- Bedrooms:3
- Total bathrooms:2
- Full bathrooms:2
- Rooms Total:5
- Bathrooms Description:No Tub, Separate Shower
- Kitchen Description:Dishwasher, Microwave, Range, Refrigerator
- Living area:1,350 sq. ft.
Heating and cooling
- Cooling:Central Air
- Heating:Natural Gas
- Central air:Yes
Structure and exterior
- Roof:Asphalt
- Year built:1995
- Building area:1,350 sq. ft.
- Lot Features:Corner Lot, Water Rights
- Architectural Style:Traditional
- Foundation Description:Block
- Levels:2 Story
Schools
- High school:Reed-Custer High School
- Middle school:Reed-Custer Middle School
- Elementary school:Reed-Custer Primary School
Utilities
- Sewer:Public Sewer
Finances and disclosures
- Price:$249,900
- Price per sq. ft.:$185.11
- Tax amount:$1,308 (2024)
Features and amenities
- Laundry features:Dryer, Washer
Parking
- Total parking spaces:4
- Parking description:Asphalt, Driveway
 Copyright 2026 Midwest Real Estate Data LLC. All rights reserved. The data relating to real estate for sale on this web site comes in part from the Broker Reciprocity Program of the Midwest Real Estate Data LLC. Listing information is deemed reliable but not guaranteed. MLSNI Member Broker: Lisa Rossow
New listings near 161 Smallmouth Lane
- New
 $169,900Active1 beds 1 baths520 sq. ft.
181 Eon Lane, Wilmington, IL 60481
MLS# 12756930Listed by: LORI BONAREK REALTY - New
 $35,000Active0.08 Acres
18 Dinosaur Road, Wilmington, IL 60481
MLS# 12744558Listed by: CROSSTOWN REALTORS INC. - New
 $350,000Active0.67 Acres
625 W Baltimore Street, Wilmington, IL 60481
MLS# 12752303Listed by: LORI BONAREK REALTY 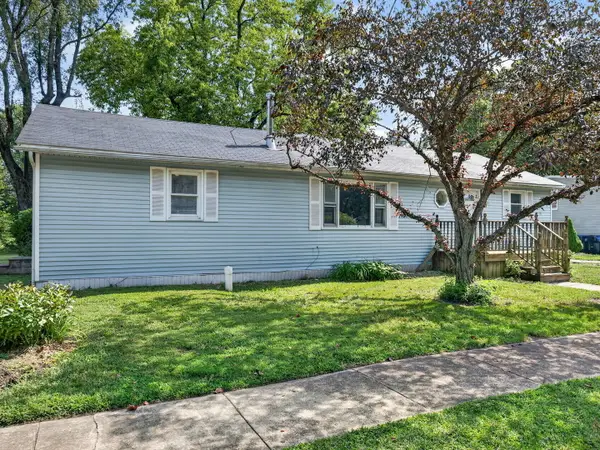 $200,000Pending2 beds 2 baths
637 S Outer Drive, Wilmington, IL 60481
MLS# 12748159Listed by: LORI BONAREK REALTY $137,500Active2 beds 2 baths400 sq. ft.
35 Dinosaur Road, Wilmington, IL 60481
MLS# 12745898Listed by: LORI BONAREK REALTY $325,000Pending3 beds 2 baths1,274 sq. ft.
19600 W Peotone Road, Wilmington, IL 60481
MLS# 12745150Listed by: LAMORE REALTY $67,000Active4.66 Acres
19435 W Manteno Road, Wilmington, IL 60481
MLS# 12742927Listed by: VILLAGE REALTY, INC. $85,000Active-- beds -- baths
lot 1 S Irish Lane, Custer Park, IL 60481
MLS# 12741462Listed by: WIRTZ REAL ESTATE GROUP INC. $212,500Active2 beds 2 baths1,566 sq. ft.
1 Largemouth Lane, Wilmington, IL 60481
MLS# 12740126Listed by: LORI BONAREK REALTY $159,900Active2 beds 1 baths628 sq. ft.
6 Largemouth Lane, Wilmington, IL 60481
MLS# 12739934Listed by: LORI BONAREK REALTY


Protect your home and budget from life's surprises with an Assurant Home Warranty, backed by a partner that supports you through every step of homeownership. Explore Plans.
©2026 Century 21 Real Estate LLC. All rights reserved. CENTURY 21®, the CENTURY 21 Logo and C21® are service marks owned by Century 21 Real Estate LLC. Century 21 Real Estate LLC fully supports the principles of the Fair Housing Act and the Equal Opportunity Act. Each office is independently owned and operated. Listing information is deemed reliable but not guaranteed accurate.