
409 N Joliet Street, Wilmington, IL 60481
Local realty services provided by:CENTURY 21 All Pro Real Estate
409 N Joliet Street,Wilmington, IL 60481
$229,900
- 4 Beds
- 2 Baths
- 1,881 sq. ft.
- Single family
- Active
Listed by: ryan ivemeyer, kealan o'neil
Office: o'neil property group, llc.
MLS#:12765060
Source:MLSNI
Price summary
- Price:$229,900
- Price per sq. ft.:$122.22
About this home
Brick bungalow with a full-width covered front porch and a detached 2-car garage on N Joliet St in Wilmington. 4 bedrooms, 1 full bath plus a half bath, 1,881 square feet above grade per the floor plan (1,267 main level and 614 upper level), plus a 1,458 square foot basement. The main level opens into a living area with a ceiling fan, stained wood trim, and built-in bookcases under arched openings. The dining area sits between the living area and the kitchen. The kitchen has wood cabinets, a double-basin sink under a double window, a tile backsplash, a peninsula with seating, a pantry cabinet wall, and vinyl flooring. Two main-level bedrooms have carpet, one with a walk-in closet, and the full bath has a tub and shower with sliding glass doors, tile surround, and a medicine cabinet. Upstairs, two bedrooms have hardwood floors and sloped ceilings, with a sink vanity area and a storage room off the hall. The unfinished basement holds an open area, a workshop, a storage room, and a bathroom and laundry room with a toilet and sink. Basement refrigerator and freezer, washer, dryer, ceiling fans, water softener, and garage door opener stay. A screened rear porch and the front porch are not included in the square footage. Fenced rear yard with mature trees, a shed, gravel drive, and a detached 2-car garage. Window air conditioning units. Sold as-is. Wilmington location near downtown Water Street, the Kankakee River, IL-53, and I-55. Dimensioned floor plans are included in the listing photos. This sale is based on the completion of a prior transaction....
Contact an agent
Home facts
- Listing ID #:12765060
- Updated:September 23, 2026 at 11:16 AM
Rooms and interior
- Bedrooms:4
- Total bathrooms:2
- Full bathrooms:1
- Half bathrooms:1
- Rooms Total:7
- Kitchen Description:Freezer, Refrigerator
- Basement Description:Full, Unfinished
- Living area:1,881 sq. ft.
Heating and cooling
- Cooling:Window Unit(s)
- Heating:Forced Air
Structure and exterior
- Roof:Asphalt
- Building area:1,881 sq. ft.
- Lot area:0.29 Acres
- Lot Features:Mature Trees
- Architectural Style:Bungalow
- Levels:1.5 Story
Utilities
- Water:Public
- Sewer:Public Sewer
Finances and disclosures
- Price:$229,900
- Price per sq. ft.:$122.22
- Tax amount:$3,431 (2025)
Features and amenities
- Laundry features:Dryer, Washer
- Amenities:Backup Sump Pump, CO Detectors, Ceiling Fan(s), Sump Pump, Water-Softener Owned
Parking
- Total parking spaces:2
- Parking description:Detached Garage, Garage, Gravel
- Garage:Yes
- Garage spaces:2
 Copyright 2026 Midwest Real Estate Data LLC. All rights reserved. The data relating to real estate for sale on this web site comes in part from the Broker Reciprocity Program of the Midwest Real Estate Data LLC. Listing information is deemed reliable but not guaranteed. MLSNI Member Broker: Lisa McKinney
New listings near 409 N Joliet Street
- New
 $399,900Active3 beds 2 baths1,800 sq. ft.
843 Winchester Green Drive, Wilmington, IL 60481
MLS# 12758268Listed by: BEVERLY CHANEY - New
 $174,500Active1 beds 1 baths636 sq. ft.
31 Lakeshore Drive, Wilmington, IL 60481
MLS# 12745967Listed by: LORI BONAREK REALTY - New
 $215,000Active1 beds 1 baths767 sq. ft.
199 Tummy Tooth Lane, Wilmington, IL 60481
MLS# 12760848Listed by: COLDWELL BANKER REALTY - New
 $295,000Active3 beds 1 baths1,264 sq. ft.
22016 Il-113 Route, Wilmington, IL 60481
MLS# 12758826Listed by: SANCKEN SOLE REALTY  $129,900Pending3 beds 2 baths1,200 sq. ft.
624 S Water Street, Wilmington, IL 60481
MLS# 12757945Listed by: LORI BONAREK REALTY- New
 $169,900Active1 beds 1 baths520 sq. ft.
181 Eon Lane, Wilmington, IL 60481
MLS# 12756930Listed by: LORI BONAREK REALTY  $35,000Active0.08 Acres
18 Dinosaur Road, Wilmington, IL 60481
MLS# 12744558Listed by: CROSSTOWN REALTORS INC. $350,000Active0.67 Acres
625 W Baltimore Street, Wilmington, IL 60481
MLS# 12752303Listed by: LORI BONAREK REALTY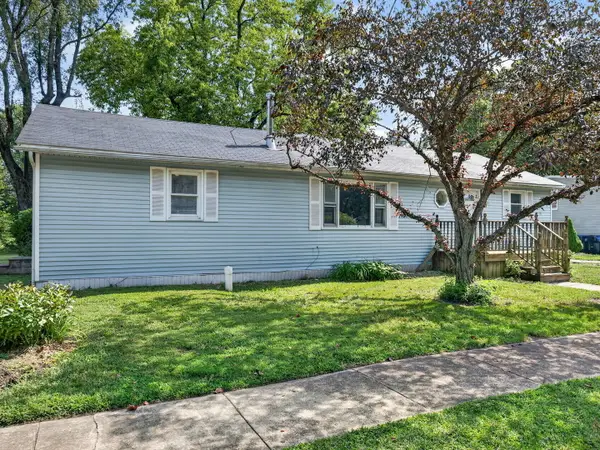 $200,000Pending2 beds 2 baths
637 S Outer Drive, Wilmington, IL 60481
MLS# 12748159Listed by: LORI BONAREK REALTY


Protect your home and budget from life's surprises with an Assurant Home Warranty, backed by a partner that supports you through every step of homeownership. Explore Plans.
©2026 Century 21 Real Estate LLC. All rights reserved. CENTURY 21®, the CENTURY 21 Logo and C21® are service marks owned by Century 21 Real Estate LLC. Century 21 Real Estate LLC fully supports the principles of the Fair Housing Act and the Equal Opportunity Act. Each office is independently owned and operated. Listing information is deemed reliable but not guaranteed accurate.