0N421 Winfield Scott Drive, Winfield, IL 60190
Local realty services provided by:CENTURY 21 New Beginnings
0N421 Winfield Scott Drive,Winfield, IL 60190
$574,900
- 4 Beds
- 3 Baths
- 2,276 sq. ft.
- Single family
- Active
Listed by: edgar chavez
Office: era partners
MLS#:12713403
Source:MLSNI
Price summary
- Price:$574,900
- Price per sq. ft.:$252.59
About this home
Completely refreshed and move-in ready, this stunning 4-bedroom, 2.5-bathroom, two-story Winfield home blends modern updates with exceptional curb appeal, offering nearly 3,000 square feet of finished living space. The main level welcomes you with new luxury flooring, a formal dining room, and spacious living and family rooms that flow seamlessly into the newer kitchen, featuring granite countertops, built-in stainless steel appliances, and a sunlit garden window. Upstairs, the primary suite features a spa-like en-suite bathroom with a tile shower and floors, a freestanding soaking tub, and a dual vanity. The expansive finished basement provides flexible space ready to adapt to your needs. Outside, a brand-new wood deck overlooks the beautiful backyard! All of this while being ideally situated just minutes from local parks, the forest preserve, and the Metra station for an effortless commute. Don't miss out on this incredible property!
Contact an agent
Home facts
- Year built:1984
- Listing ID #:12713403
- Updated:September 13, 2026 at 11:28 AM
Rooms and interior
- Bedrooms:4
- Total bathrooms:3
- Full bathrooms:2
- Half bathrooms:1
- Rooms Total:10
- Dining Description:Breakfast Room, Separate Dining Room
- Bathrooms Description:Double Sinks, Full Body Spray Shower, Separate Shower, Soaking Tub
- Kitchen Description:Cooktop, Dishwasher, Disposal, Electric Oven, Freezer, Gas Cooktop, Range Hood, Refrigerator, Stainless Steel Appliance(s)
- Basement Description:Full, Partially Finished
- Living area:2,276 sq. ft.
Heating and cooling
- Cooling:Central Air, Electric
- Heating:Natural Gas
- Central air:Yes
Structure and exterior
- Roof:Asphalt
- Year built:1984
- Building area:2,276 sq. ft.
- Lot area:0.3 Acres
- Architectural Style:Traditional
- Foundation Description:Concrete Perimeter
- Levels:2 Story
Utilities
- Water:Public
- Sewer:Public Sewer
Finances and disclosures
- Price:$574,900
- Price per sq. ft.:$252.59
- Tax amount:$11,705 (2024)
Parking
- Total parking spaces:4
- Parking description:Attached Garage, Concrete, Driveway, Garage
- Garage:Yes
- Garage spaces:2
 Copyright 2026 Midwest Real Estate Data LLC. All rights reserved. The data relating to real estate for sale on this web site comes in part from the Broker Reciprocity Program of the Midwest Real Estate Data LLC. Listing information is deemed reliable but not guaranteed. MLSNI Member Broker: Vivian Galarza
New listings near 0N421 Winfield Scott Drive
- New
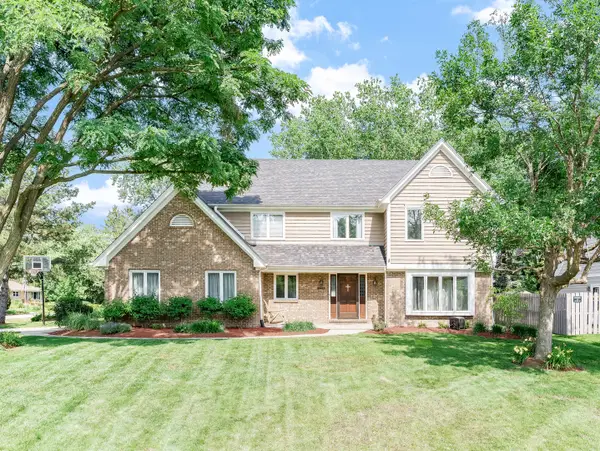 $659,000Active4 beds 3 baths2,868 sq. ft.
0S415 Madison Street, Winfield, IL 60190
MLS# 12757904Listed by: JOHN GREENE, REALTOR - New
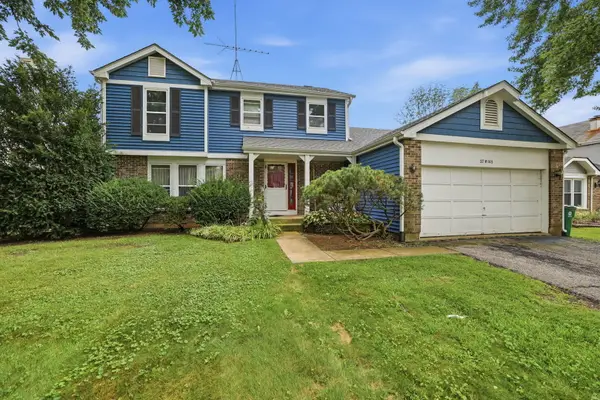 $359,900Active3 beds 3 baths1,812 sq. ft.
27W105 Walnut Drive, Winfield, IL 60190
MLS# 12748376Listed by: REALTY EXECUTIVES PREMIER ILLINOIS - Open Sun, 2 to 4pmNew
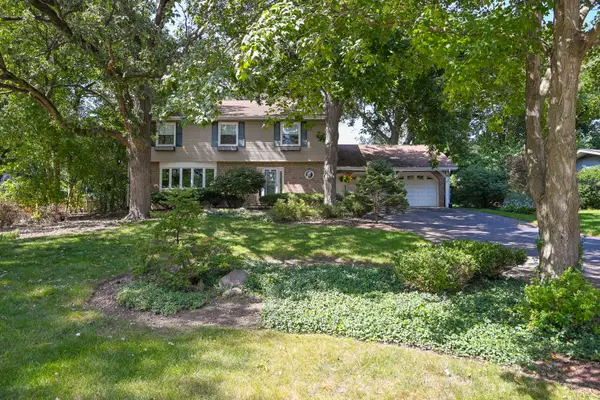 $599,000Active4 beds 3 baths2,378 sq. ft.
26W530 Prairie Avenue, Winfield, IL 60190
MLS# 12753515Listed by: RE/MAX SUBURBAN - New
 $380,000Active3 beds 3 baths1,970 sq. ft.
0S077 Kerry Court, Winfield, IL 60190
MLS# 12741566Listed by: COLDWELL BANKER REALTY - New
 $415,000Active3 beds 2 baths1,928 sq. ft.
27W501 Williams Street, Winfield, IL 60190
MLS# 12752268Listed by: RE/MAX AT HOME - New
 $939,000Active4 beds 4 baths3,032 sq. ft.
26w144 Houghton Lane, Winfield, IL 60190
MLS# 12722917Listed by: LPT REALTY 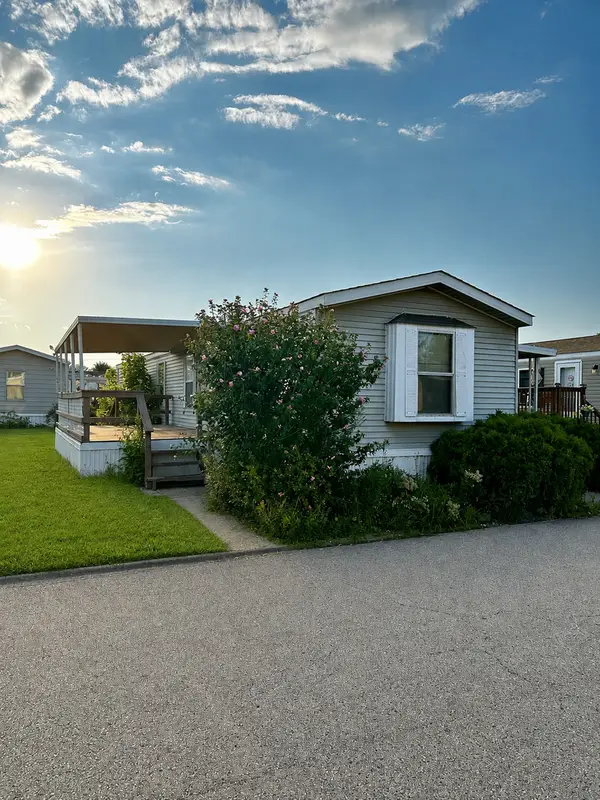 $35,000Active2 beds 1 baths
27W370 Geneva Road #124, West Chicago, IL 60185
MLS# 12746268Listed by: RE/MAX SUBURBAN
 $399,000Pending2 beds 4 baths2,216 sq. ft.
27W708 N Meadowview Drive, Winfield, IL 60190
MLS# 12742062Listed by: CENTURY 21 S.G.R., INC.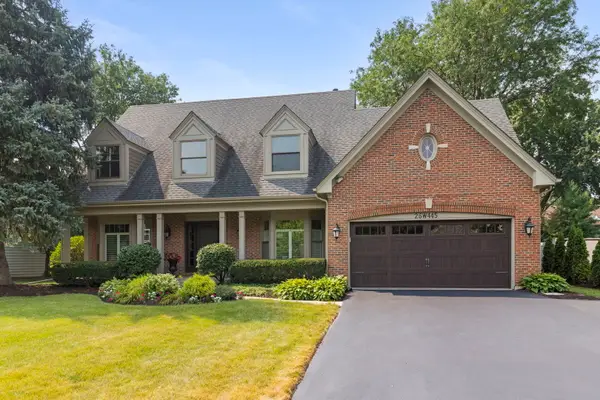 $899,000Active4 beds 4 baths3,042 sq. ft.
26W445 Churchill Road, Winfield, IL 60190
MLS# 12719525Listed by: COMPASS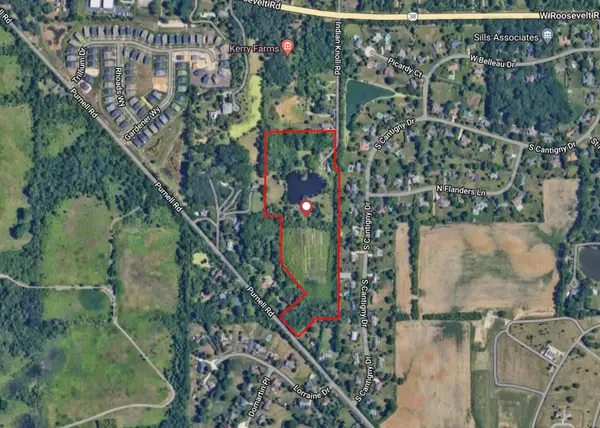 $5,800,000Active-- beds -- baths
1S164 Indian Knoll Street, Winfield, IL 60190
MLS# 12737091Listed by: KELLER WILLIAMS PREMIERE PROPERTIES


Protect your home and budget from life's surprises with an Assurant Home Warranty, backed by a partner that supports you through every step of homeownership. Explore Plans.
©2026 Century 21 Real Estate LLC. All rights reserved. CENTURY 21®, the CENTURY 21 Logo and C21® are service marks owned by Century 21 Real Estate LLC. Century 21 Real Estate LLC fully supports the principles of the Fair Housing Act and the Equal Opportunity Act. Each office is independently owned and operated. Listing information is deemed reliable but not guaranteed accurate.