
26W373 Churchill Road, Winfield, IL 60190
Local realty services provided by:CENTURY 21 North East
26W373 Churchill Road,Winfield, IL 60190
$1,150,000
- 5 Beds
- 4 Baths
- 3,904 sq. ft.
- Single family
- Active
Listed by: william white, jeni hutchison
Office: baird & warner
MLS#:12704645
Source:MLSNI
Price summary
- Price:$1,150,000
- Price per sq. ft.:$294.57
About this home
Welcome to 26W373 Churchill, an exceptional, fully renovated home offering nearly 3,900 square feet of beautifully finished living space, plus a finished basement, in one of Winfield's most desirable neighborhoods. Thoughtfully redesigned with timeless style and modern functionality, this move-in-ready residence offers the perfect blend of luxury, comfort, and everyday living. The spacious floor plan features five bedrooms, 2.2 bathrooms, a stunning finished attic retreat, and a finished basement that provides flexible space for a recreation room, home gym, office, or guest suite. Every level showcases quality craftsmanship and tasteful updates with high-end finishes throughout. The showstopper is the incredible backyard retreat. Designed for effortless entertaining and relaxing, this resort-inspired outdoor oasis offers expansive living space and exceptional privacy-creating an experience that truly sets this home apart. Additional features include a two-car attached garage with an extended apron for extra parking, generously sized rooms, updated mechanicals, and seamless indoor-outdoor living. Combining thoughtful renovations, outstanding living space, and an unbeatable setting, 26W373 Churchill is a rare opportunity to enjoy luxury living both inside and out....
Contact an agent
Home facts
- Year built:1991
- Listing ID #:12704645
- Updated:July 22, 2026 at 01:28 PM
Rooms and interior
- Bedrooms:5
- Total bathrooms:4
- Full bathrooms:2
- Half bathrooms:2
- Rooms Total:12
- Dining Description:Combined With Living Room
- Bathrooms Description:Double Sinks, Separate Shower
- Basement Description:Finished, Full
- Living area:3,904 sq. ft.
Heating and cooling
- Cooling:Central Air
- Heating:Electric, Natural Gas
- Central air:Yes
Structure and exterior
- Roof:Asphalt
- Year built:1991
- Building area:3,904 sq. ft.
- Lot Features:Natural Preserve Adjacent
- Architectural Style:Traditional
- Exterior Features:Fire Pit, Outdoor Grill
- Foundation Description:Concrete Perimeter
- Levels:3 Story
Schools
- High school:Wheaton North High School
- Middle school:Monroe Middle School
- Elementary school:Pleasant Hill Elementary School
Utilities
- Water:Lake Michigan, Public
- Sewer:Public Sewer
Finances and disclosures
- Price:$1,150,000
- Price per sq. ft.:$294.57
- Tax amount:$15,244 (2024)
Parking
- Total parking spaces:2
- Parking description:Asphalt, Attached Garage, Garage
- Garage:Yes
- Garage spaces:2
 Copyright 2026 Midwest Real Estate Data LLC. All rights reserved. The data relating to real estate for sale on this web site comes in part from the Broker Reciprocity Program of the Midwest Real Estate Data LLC. Listing information is deemed reliable but not guaranteed. MLSNI Member Broker: Nate Brown
New listings near 26W373 Churchill Road
- New
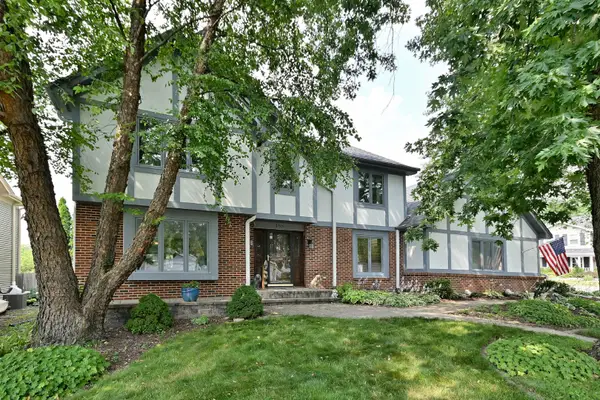 $585,000Active4 beds 3 baths2,364 sq. ft.
27W168 Chartwell Drive, Winfield, IL 60190
MLS# 12706889Listed by: KELLER WILLIAMS PREMIERE PROPERTIES - New
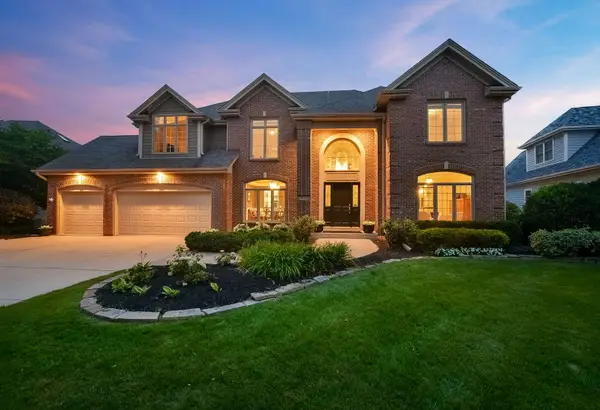 $1,200,000Active4 beds 4 baths4,803 sq. ft.
1N431 Peachtree Lane, Winfield, IL 60190
MLS# 12706460Listed by: KELLER WILLIAMS PREMIERE PROPERTIES - New
 $859,900Active4 beds 3 baths3,495 sq. ft.
0N462 Arbor Court, Winfield, IL 60190
MLS# 12702677Listed by: BERKSHIRE HATHAWAY HOMESERVICES CHICAGO 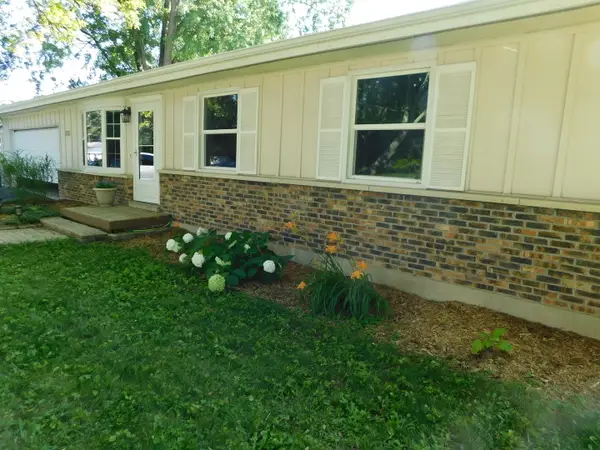 $395,000Active3 beds 2 baths1,008 sq. ft.
Address Withheld By Seller, Winfield, IL 60190
MLS# 12701228Listed by: CHARLES RUTENBERG REALTY OF IL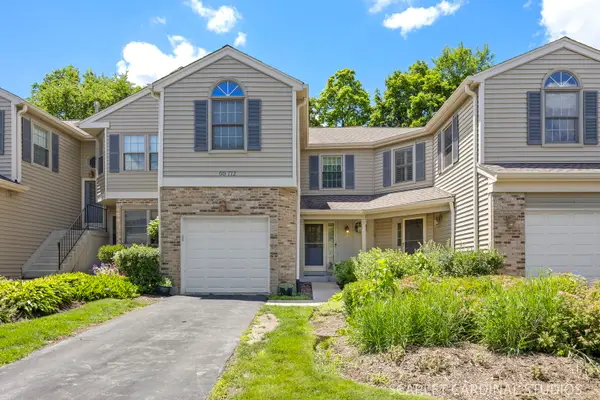 $309,900Pending2 beds 2 baths1,243 sq. ft.
0S772 Jefferson Court, Winfield, IL 60190
MLS# 12685935Listed by: FATHOM REALTY IL LLC $370,000Active3 beds 3 baths1,697 sq. ft.
27W225 Ash Court, Winfield, IL 60190
MLS# 12697272Listed by: EXP REALTY $750,000Active5 beds 4 baths4,000 sq. ft.
0S775 Madison Street, Winfield, IL 60190
MLS# 12693925Listed by: HOMETOWN REALTY GROUP $379,000Active2 beds 3 baths1,881 sq. ft.
0N080 Vermont Court, Winfield, IL 60190
MLS# 12693009Listed by: COLDWELL BANKER REALTY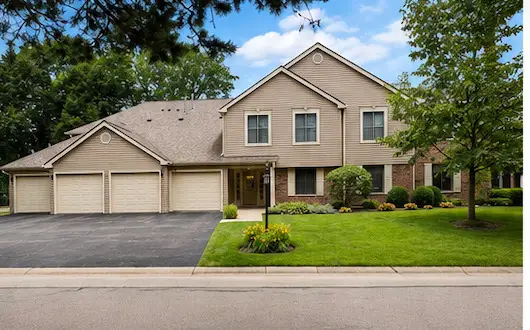 $284,900Active2 beds 2 baths1,406 sq. ft.
0N069 Windermere Road #2305, Winfield, IL 60190
MLS# 12689840Listed by: REAL BROKER, LLC


Protect your home and budget from life's surprises with an Assurant Home Warranty, backed by a partner that supports you through every step of homeownership. Explore Plans.
©2026 Century 21 Real Estate LLC. All rights reserved. CENTURY 21®, the CENTURY 21 Logo and C21® are service marks owned by Century 21 Real Estate LLC. Century 21 Real Estate LLC fully supports the principles of the Fair Housing Act and the Equal Opportunity Act. Each office is independently owned and operated. Listing information is deemed reliable but not guaranteed accurate.