26W530 Prairie Avenue, Winfield, IL 60190
Local realty services provided by:CENTURY 21 North East
26W530 Prairie Avenue,Winfield, IL 60190
$599,000
- 4 Beds
- 3 Baths
- 2,378 sq. ft.
- Single family
- Active
Upcoming open houses
- Sun, Sep 1302:00 pm - 04:00 pm
Listed by: pat borland, leigh borland
Office: re/max suburban
MLS#:12753515
Source:MLSNI
Price summary
- Price:$599,000
- Price per sq. ft.:$251.89
About this home
Welcome to this inviting 4BR, 2 1/2 BTH home nestled in a serene cul-de-sac setting in Winfield. Over 3,300 SF of living space (large rooms throughout). Living Room w/crown molding and bay window. Dining Room w/crown molding and sliding door access to backyard. Large Kitchen w/Island. Surrounded by peaceful views and a tranquil atmosphere, this home offers comfortable living spaces both inside and out. The main level & bedrooms features HW flooring throughout, creating a warm and cohesive feel. Primary bedroom suite includes fireplace in reading area, walk-in closet and full bath. Family room w/fireplace opens directly to a screened-in porch, providing the perfect spot to enjoy morning coffee, relax with a good book, or entertain while taking in the beautiful backyard setting. Step outside and enjoy the rippling pond in back, adding a picturesque and calming backdrop to the property. The cul-de-sac location offers an especially nice setting while still providing convenient access to area amenities. Highly regarded Wheaton schools and parks. Convenient to Metra, I-355, I-88 and downtown Winfield. Sprinkler system, invisible fence w/2 collars. A wonderful opportunity to enjoy comfortable suburban living in a lovely setting. Home is being sold As-Is, oven not included in sale....
Contact an agent
Home facts
- Year built:1974
- Listing ID #:12753515
- Updated:September 13, 2026 at 11:08 AM
Rooms and interior
- Bedrooms:4
- Total bathrooms:3
- Full bathrooms:2
- Half bathrooms:1
- Rooms Total:9
- Dining Description:Separate Dining Room
- Kitchen Description:Dishwasher, Microwave, Refrigerator, Stainless Steel Appliance(s)
- Basement Description:Full, Partially Finished
- Living area:2,378 sq. ft.
Heating and cooling
- Cooling:Central Air
- Heating:Forced Air, Natural Gas
- Central air:Yes
Structure and exterior
- Year built:1974
- Building area:2,378 sq. ft.
- Lot area:0.31 Acres
- Levels:2 Story
Schools
- High school:Wheaton North High School
- Middle school:Monroe Middle School
- Elementary school:Sandburg Elementary School
Utilities
- Water:Lake Michigan
- Sewer:Public Sewer
Finances and disclosures
- Price:$599,000
- Price per sq. ft.:$251.89
- Tax amount:$10,060 (2025)
Features and amenities
- Laundry features:Dryer, Washer
Parking
- Total parking spaces:2
- Parking description:Attached Garage, Garage
- Garage:Yes
- Garage spaces:2
 Copyright 2026 Midwest Real Estate Data LLC. All rights reserved. The data relating to real estate for sale on this web site comes in part from the Broker Reciprocity Program of the Midwest Real Estate Data LLC. Listing information is deemed reliable but not guaranteed. MLSNI Member Broker: Nate Brown
New listings near 26W530 Prairie Avenue
- New
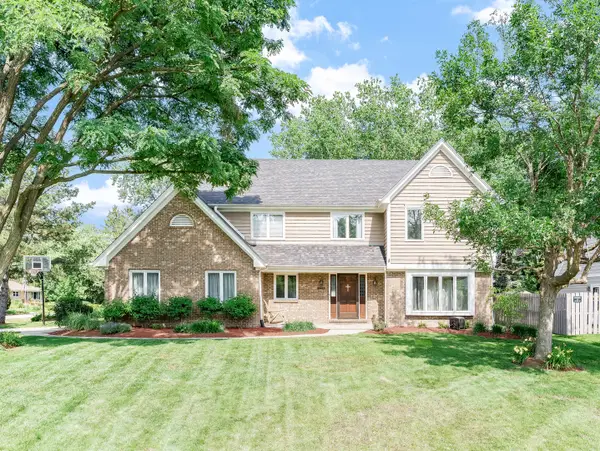 $659,000Active4 beds 3 baths2,868 sq. ft.
0S415 Madison Street, Winfield, IL 60190
MLS# 12757904Listed by: JOHN GREENE, REALTOR - New
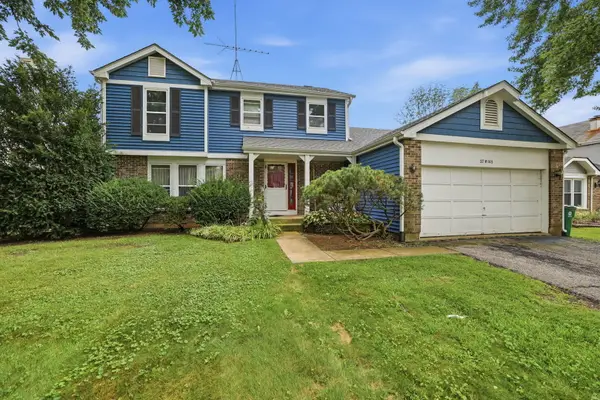 $359,900Active3 beds 3 baths1,812 sq. ft.
27W105 Walnut Drive, Winfield, IL 60190
MLS# 12748376Listed by: REALTY EXECUTIVES PREMIER ILLINOIS - New
 $380,000Active3 beds 3 baths1,970 sq. ft.
0S077 Kerry Court, Winfield, IL 60190
MLS# 12741566Listed by: COLDWELL BANKER REALTY - New
 $415,000Active3 beds 2 baths1,928 sq. ft.
27W501 Williams Street, Winfield, IL 60190
MLS# 12752268Listed by: RE/MAX AT HOME - New
 $939,000Active4 beds 4 baths3,032 sq. ft.
26w144 Houghton Lane, Winfield, IL 60190
MLS# 12722917Listed by: LPT REALTY 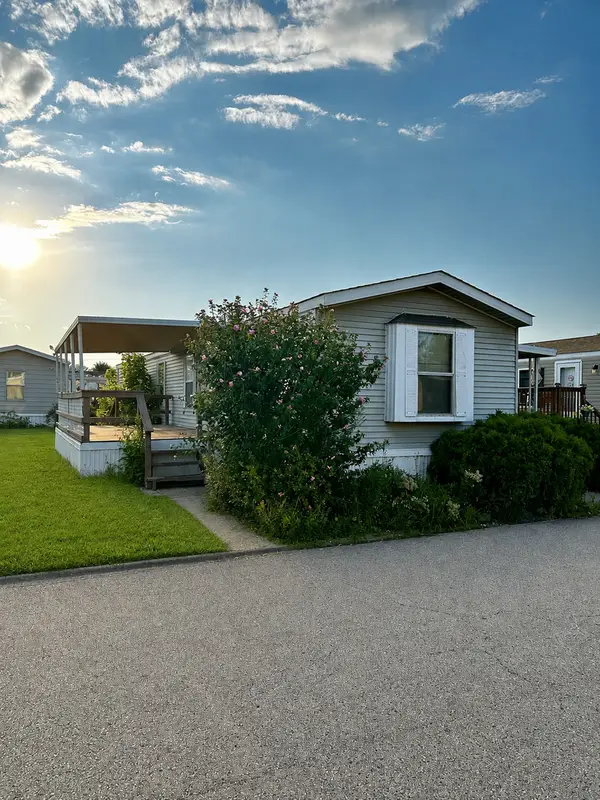 $35,000Active2 beds 1 baths
27W370 Geneva Road #124, West Chicago, IL 60185
MLS# 12746268Listed by: RE/MAX SUBURBAN
 $399,000Pending2 beds 4 baths2,216 sq. ft.
27W708 N Meadowview Drive, Winfield, IL 60190
MLS# 12742062Listed by: CENTURY 21 S.G.R., INC.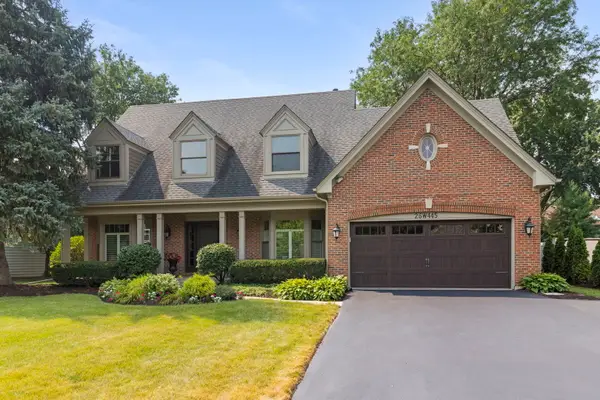 $899,000Active4 beds 4 baths3,042 sq. ft.
26W445 Churchill Road, Winfield, IL 60190
MLS# 12719525Listed by: COMPASS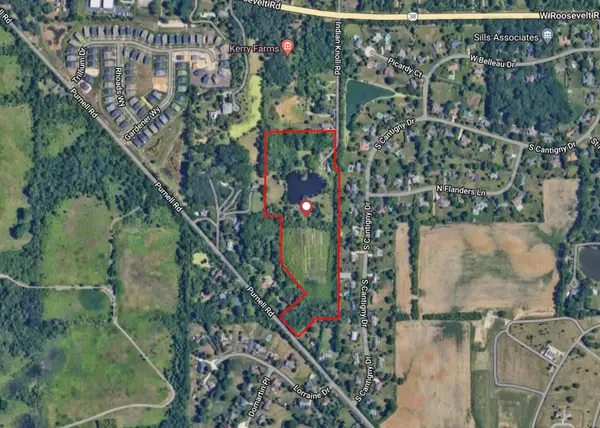 $5,800,000Active-- beds -- baths
1S164 Indian Knoll Street, Winfield, IL 60190
MLS# 12737091Listed by: KELLER WILLIAMS PREMIERE PROPERTIES


Protect your home and budget from life's surprises with an Assurant Home Warranty, backed by a partner that supports you through every step of homeownership. Explore Plans.
©2026 Century 21 Real Estate LLC. All rights reserved. CENTURY 21®, the CENTURY 21 Logo and C21® are service marks owned by Century 21 Real Estate LLC. Century 21 Real Estate LLC fully supports the principles of the Fair Housing Act and the Equal Opportunity Act. Each office is independently owned and operated. Listing information is deemed reliable but not guaranteed accurate.