
4188 Westlake Village Drive, Winnebago, IL 61088
Local realty services provided by:CENTURY 21 Affiliated
4188 Westlake Village Drive,Winnebago, IL 61088
$375,000
- 4 Beds
- 3 Baths
- 3,344 sq. ft.
- Single family
- Pending
Listed by: myriam sotelo
Office: berkshire hathaway homeservices crosby starck re
MLS#:202605571
Source:IL_RAAR
Price summary
- Price:$375,000
- Price per sq. ft.:$112.14
About this home
Beautifully maintained 4-bedroom, 3-bath, 2-story home with brand-new carpet and fresh interior paint. Features include a fully heated 4th-bay garage, gas fireplace on the main floor, and a remote-controlled electric fireplace in the finished basement. The finished basement also includes an open home theater area with hung, wired speakers and full cable wiring. The kitchen offers quartz countertops, a stylish backsplash, a large pantry, and newer appliances. A spacious custom laundry room provides exceptional cabinet and closet storage. Custom built-ins are located throughout the home, adding convenience and character. Exterior updates completed in 2022 include a new roof, siding, and gutters. Outdoor amenities include a brand-new gazebo and a Benson Stone paved fire pit. The backyard borders Westlake Village Golf Course on the 17th fairway, and the home sits directly across from the lake. Enjoy Westlake Village amenities: lake access, beach, pool, golf course, playground, walking paths, community center, and highly rated schools. Move-in ready with an unbeatable location and exceptional upgrades throughout....
Contact an agent
Home facts
- Listing ID #:202605571
- Added:49 day(s) ago
- Updated:October 22, 2026 at 04:47 AM
Rooms and interior
- Bedrooms:4
- Total bathrooms:3
- Full bathrooms:2
- Half bathrooms:1
- Dining Description:On Main Level
- Kitchen Description:Dishwasher, Disposal, Gas Range, Microwave, Refrigerator, Stove/Cooktop
- Bedroom Description:Master Bedroom On Upper Level
- Basement Description:Full
- Living area:3,344 sq. ft.
Heating and cooling
- Cooling:Central Air
- Heating:Natural Gas
- Central air:Yes
Structure and exterior
- Roof:Shingle
- Building area:3,344 sq. ft.
- Lot area:0.33 Acres
- Construction Materials:Aluminum, Brick/Stone
- Exterior Features:Deck, Gazebo, Patio
- Levels:2 Story
Schools
- High school:Pecatonica High
- Middle school:Pecatonica Comm Middle
- Elementary school:Pecatonica Elementary
Utilities
- Water:City/Community
- Sewer:City/Community
Finances and disclosures
- Price:$375,000
- Price per sq. ft.:$112.14
Features and amenities
- Appliances:Dishwasher, Microwave, Refrigerator, Stove/Cooktop
- Laundry features:Laundry Basement
- Amenities:Deck, Fire-Pit/Fireplace, Gas Water Heater, Lower Level Finished Space, Security System, Skylight(S)
Parking
- Garage spaces:3
New listings near 4188 Westlake Village Drive
- New
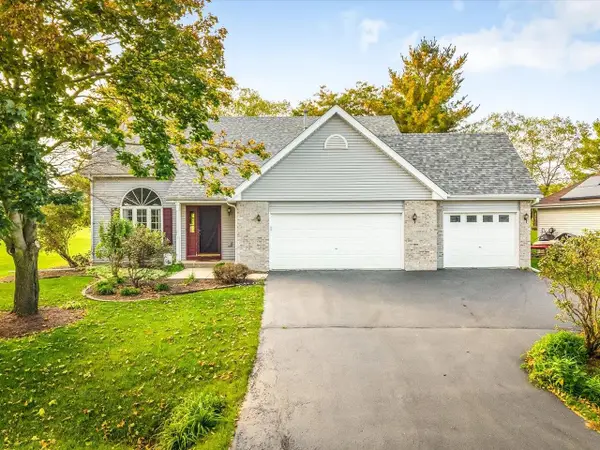 $330,000Active4 beds 3 baths2,410 sq. ft.
3964 Westlake Village Drive, WINNEBAGO, IL 61088
MLS# 202606528Listed by: GAMBINO REALTORS  $275,000Pending3 beds 2 baths1,504 sq. ft.
Address Withheld By Seller, Winnebago, IL 61088
MLS# 12784850Listed by: KELLER WILLIAMS REALTY SIGNATURE
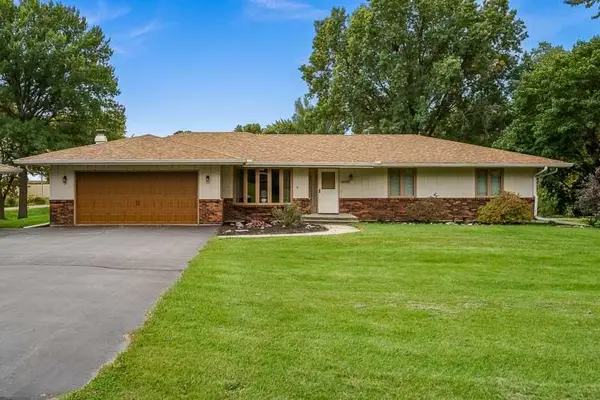 $349,900Pending3 beds 2 baths2,652 sq. ft.
8024 Faraway Lane, WINNEBAGO, IL 61088
MLS# 202606479Listed by: BERKSHIRE HATHAWAY HOMESERVICES CROSBY STARCK RE- New
 $74,900Active0.4 Acres
12650 WHITNALL Place, WINNEBAGO, IL 61088
MLS# 202606470Listed by: DICKERSON & NIEMAN  $230,000Pending3 beds 2 baths1,644 sq. ft.
13354 Springhill Drive, WINNEBAGO, IL 61088
MLS# 202606214Listed by: KELLER WILLIAMS REALTY SIGNATURE $375,000Pending4 beds 3 baths3,344 sq. ft.
4188 Westlake Village Drive, Winnebago, IL 61088
MLS# 12766807Listed by: BERKSHIRE HATHAWAY HOMESERVICES CROSBY STARCK REAL $385,000Pending3 beds 2 baths1,509 sq. ft.
3862 Westfield Road, Winnebago, IL 61088
MLS# 12753793Listed by: KELLER WILLIAMS REALTY SIGNATURE $309,900Pending4 beds 2 baths2,300 sq. ft.
10381 Montague Road, WINNEBAGO, IL 61088
MLS# 202604914Listed by: KEY REALTY, INC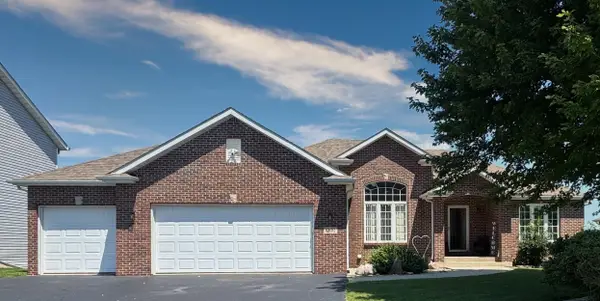 $330,000Pending3 beds 2 baths1,892 sq. ft.
13181 Springhill Drive, WINNEBAGO, IL 61088
MLS# 202604794Listed by: KELLER WILLIAMS REALTY SIGNATURE


Protect your home and budget from life's surprises with an Assurant Home Warranty, backed by a partner that supports you through every step of homeownership. Explore Plans.
©2026 Century 21 Real Estate LLC. All rights reserved. CENTURY 21®, the CENTURY 21 Logo and C21® are service marks owned by Century 21 Real Estate LLC. Century 21 Real Estate LLC fully supports the principles of the Fair Housing Act and the Equal Opportunity Act. Each office is independently owned and operated. Listing information is deemed reliable but not guaranteed accurate.